- FORUM
- PROJECTS
- ABOUT US
- RESOURCES
- CONTACT US


- FORUM
- PROJECTS
- ABOUT US
- RESOURCES
- CONTACT US
Maa Satti Jewels
A Contemporary Jewellery Manufacturing Facility Where Heritage Meets Innovation
Location : GF -60, EPIP, Sitapura, Jaipur, Rajasthan 302022
Year : 2026
Service : Architecture
Sectors : Industrial
Area : 65,000 sqft
Client Damodar Singh , Lal Singh , Narendra Singh
At Front Desk Architects, every project begins with understanding the identity of the client. For Maa Satti Jewels, one of Jaipur’s growing names in jewellery manufacturing, we envisioned a building that reflects precision, craftsmanship, trust, and modernity—qualities that define the jewellery industry itself.
The architectural language of the building is inspired by the craftsmanship of fine jewellery—clean, refined, and timeless.
The elevation creates a striking visual contrast by combining textured white stone cladding at the lower levels with dark metallic panels, vertical aluminium fins, and an elegant curved glazed façade on the upper floors. The composition symbolizes the transition from tradition to innovation. The final elevation of Maa Satti Jewels is the result of numerous design explorations, each carefully evaluated to achieve the perfect balance between aesthetics, functionality, and brand identity.
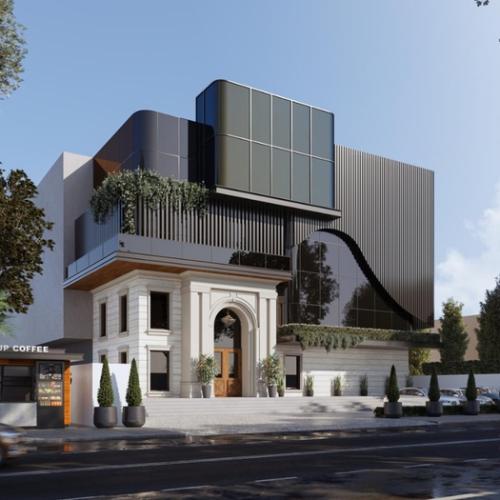
The ground level adopts classical proportions with a grand entrance arch that conveys permanence and trust, while the upper floors introduce bold contemporary forms that represent technological advancement in jewellery manufacturing.
Some of the key architectural features include:
- Grand entrance framed with natural stone cladding
- Signature curved glass façade creating a unique visual identity
- Vertical aluminium fins providing depth, shading, and texture
- Dark composite metal cladding that enhances the premium corporate character
- Integrated landscape planters softening the industrial expression
- Large glazed surfaces allowing abundant natural daylight
- A balanced composition of solid and transparent elements that reflects the precision of jewellery craftsmanship
The result is a façade that is instantly recognizable and establishes a strong corporate presence along the streetscape.
Thoughtfully Planned Functional Layout
The building has been planned vertically to ensure smooth movement of people, materials, and finished products while maintaining operational security.
Basement : The basement accommodates the staff Dining Area, providing a comfortable space for employees to relax and recharge without disturbing manufacturing operations above.
Ground Floor – Corporate Administration
The ground floor serves as the administrative heart of the organization and includes:
- Reception Lobby
- Director’s Room
- Jewellery Design Studio
- Purchase Department
- Accounts Department
The reception welcomes visitors into a refined corporate environment while the adjoining offices ensure efficient management and coordination.
First Floor – Production & Customer Interface
The first floor has been designed as a controlled production zone with customer interaction spaces.
Facilities include:
- Security & Frisking Area
- Customer Lounge
- Polishing Section
- Micro Setting Department
- Puwai Section
- Associated production activities
The layout ensures secure movement between customer areas and manufacturing zones while maintaining the confidentiality and safety essential in jewellery production.
Second Floor – Core Manufacturing
The second floor houses the heavy manufacturing processes, including:
- Furnace Room
- Casting Room
These spaces have been planned with careful consideration for ventilation, safety standards, equipment accessibility, and efficient workflow.
Third Floor – Knowledge, Refining & Future Growth
The top floor combines training, specialized manufacturing, and expansion opportunities.
Facilities include:
- Training Room
- Meeting Room
- Refinery
- Dust Burn-Out Area
- Future Expansion Space
Providing dedicated training facilities reflects Maa Satti Jewels’ commitment to continuous skill development while reserving space for future growth ensures the building can evolve with the company’s expanding operations.
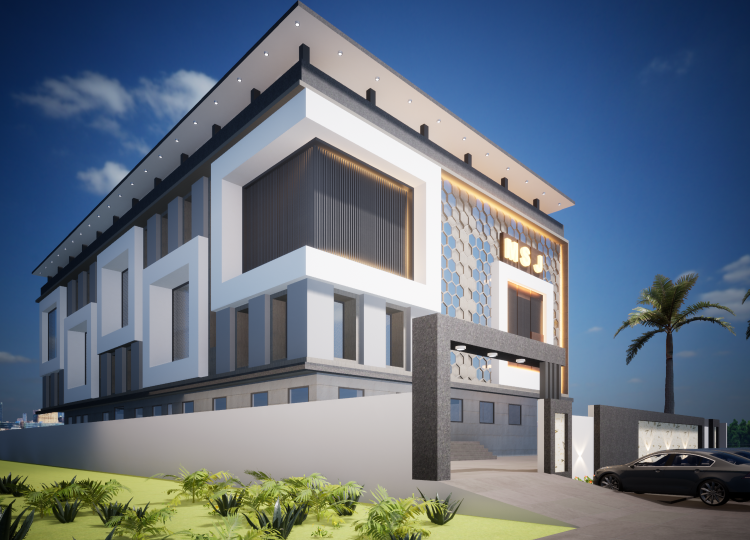
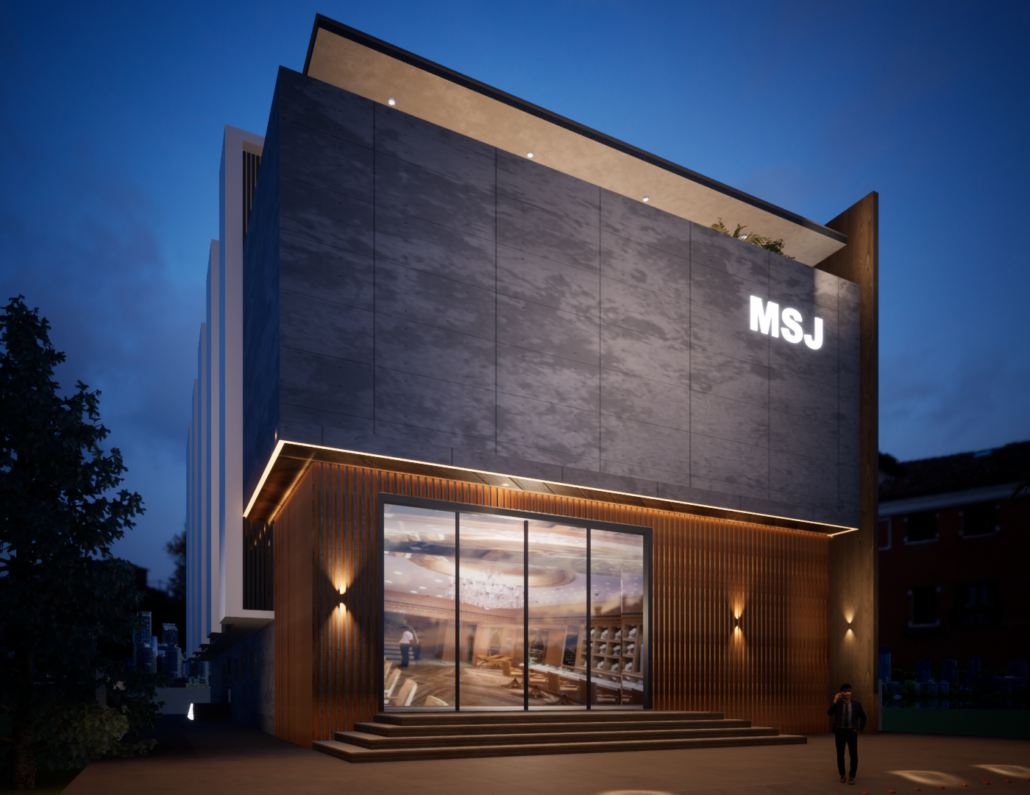
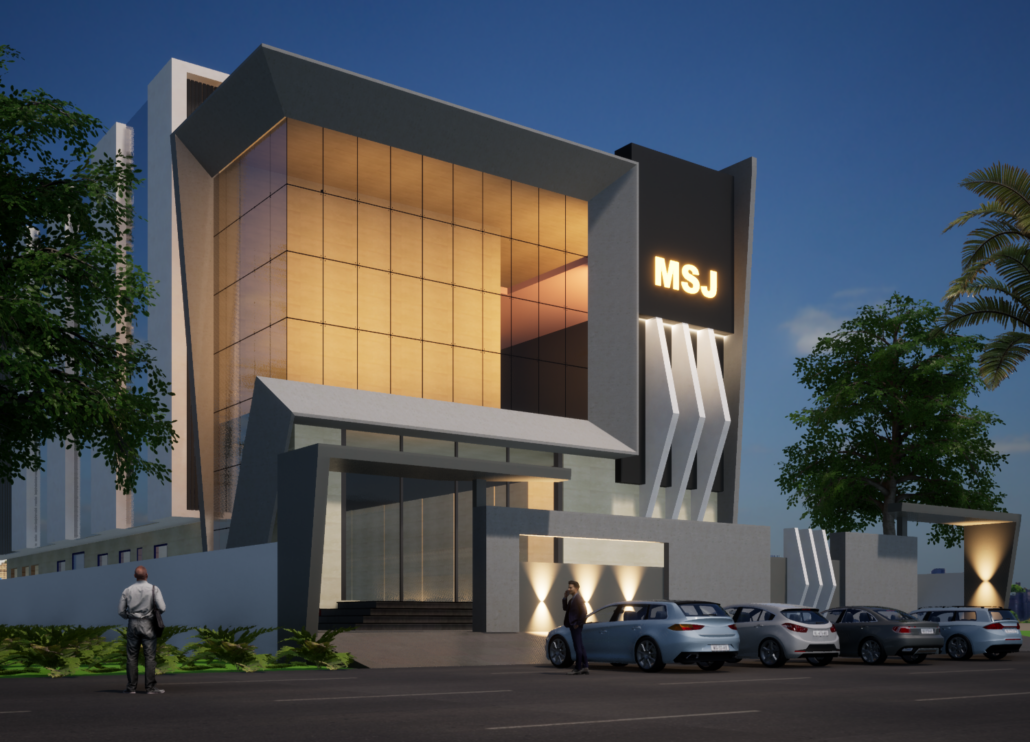
Throughout the design journey, our team developed multiple façade concepts, experimenting with proportions, materials, glazing patterns, vertical fins, entrance treatments, and massing compositions. Each iteration was reviewed in close collaboration with the client to ensure that the architecture reflected the values of precision, elegance, trust, and innovation that define the jewellery industry.
The evolution focused on several key objectives:
- Creating a landmark corporate identity within Sitapura Industrial Area.
- Balancing a contemporary architectural expression with timeless elegance.
- Introducing a distinctive curved glazed feature to give the building a unique visual character.
- Optimizing natural light while minimizing heat gain through carefully designed vertical fins and shading elements.
- Enhancing the sense of arrival with a grand entrance that conveys prestige and professionalism.
- Integrating modern materials with durable finishes suitable for Jaipur’s climate.
The series of concepts presented on this page illustrates the design thinking behind the project. Rather than selecting the first proposal, each version was refined through detailed discussions, digital visualizations, and performance evaluations. The final façade represents the culmination of this collaborative design process, delivering an elevation that is both visually striking and functionally efficient.