Project Details : Project Stage : Completed in 2025
Built-Up Area : 3,000 sqft
Developer : Dr Avinash Jain , Dr Sapna Jain
Address : The Calisto Apartments Near Maharani Farms, Jaipur
Satellite Location : 26.8499, 75.7766
Role : Interior Consultancy
Creating Distinct Yet Connected Spaces
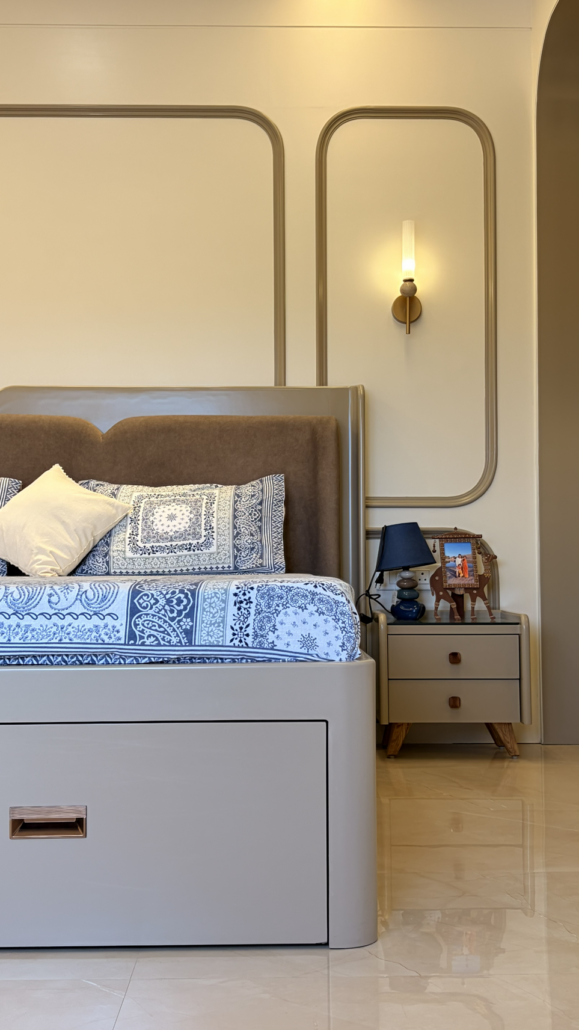
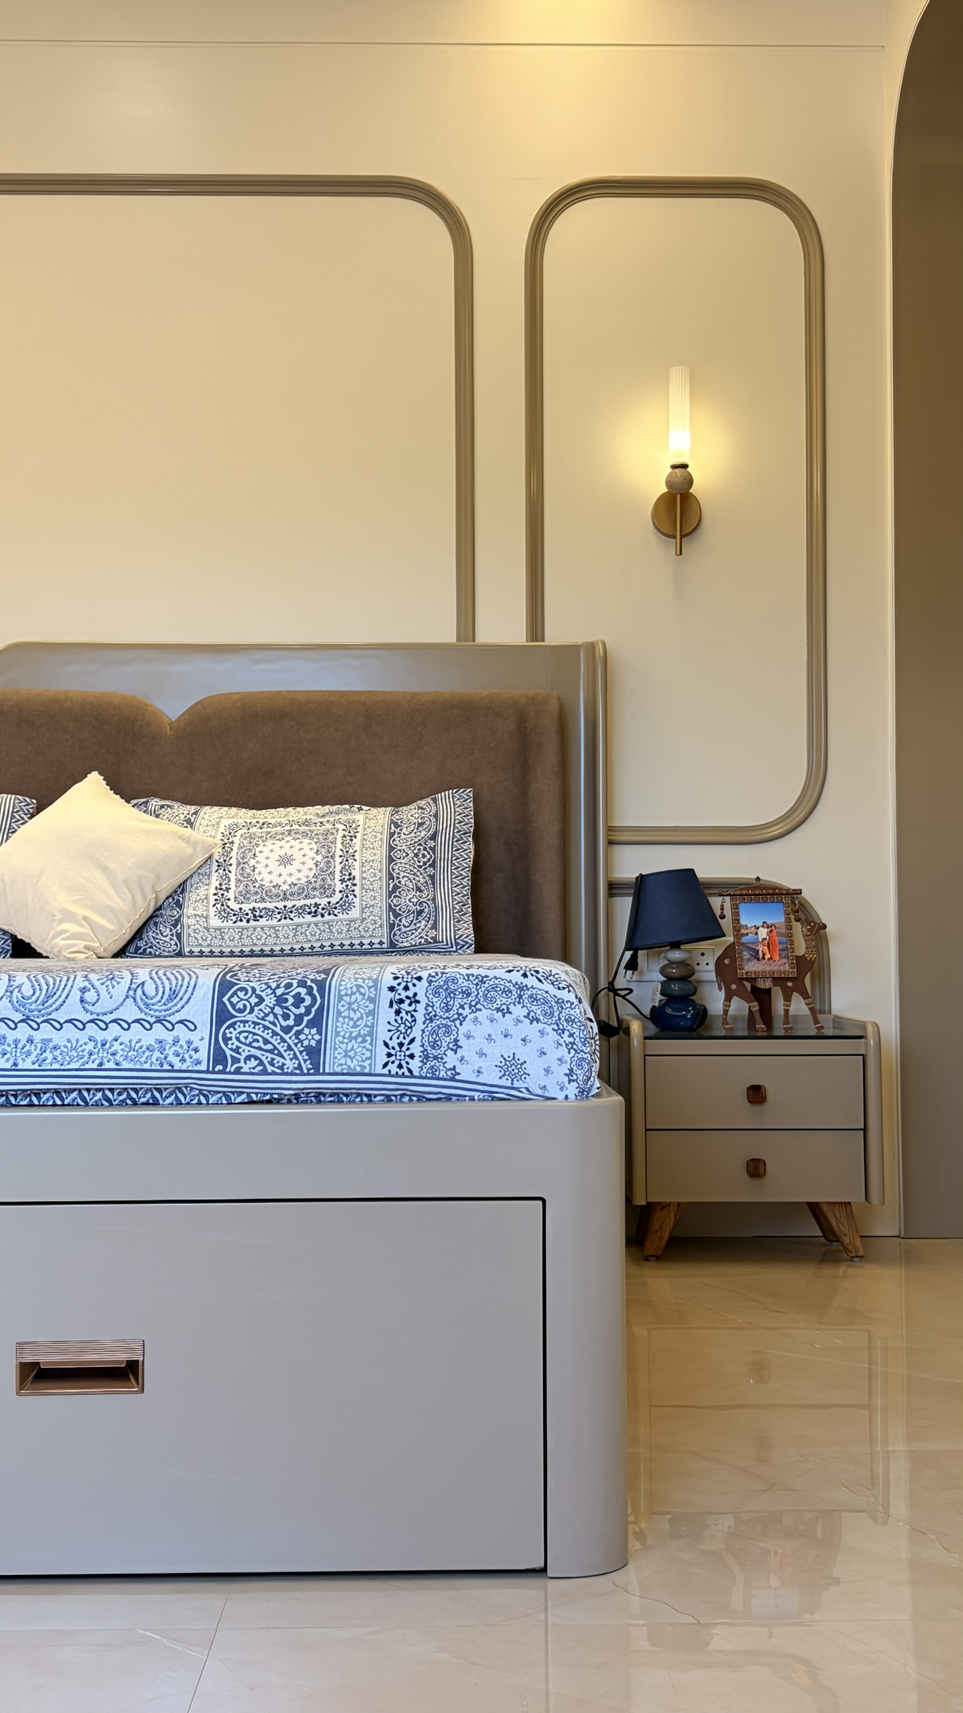
The newly designed residence now features four spacious bedrooms, each tailored to the individual preferences of family members. The master suite serves as a private retreat, complete with sophisticated finishes and ample storage solutions.
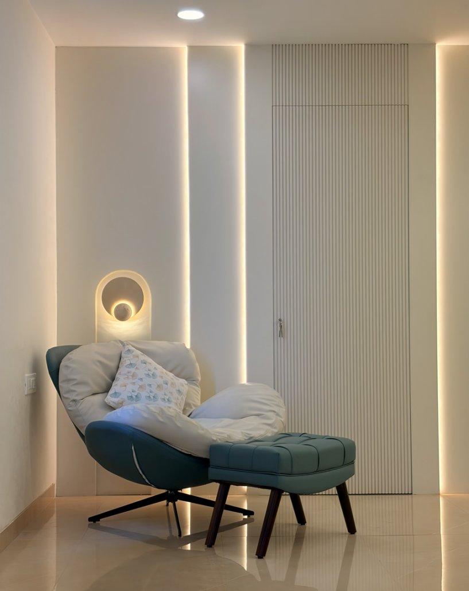
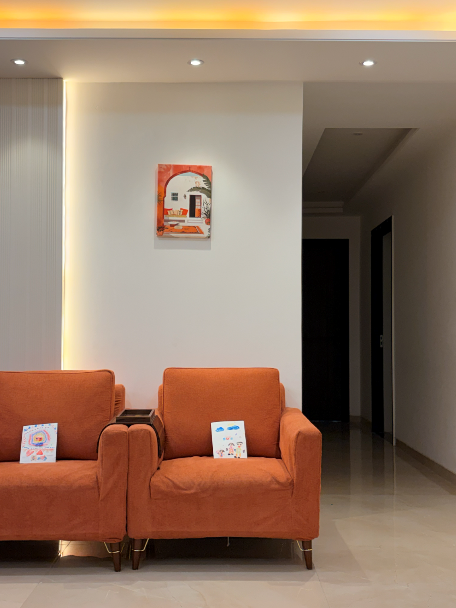
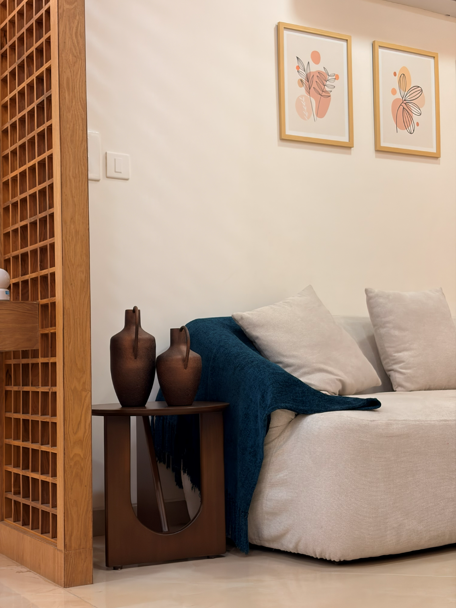
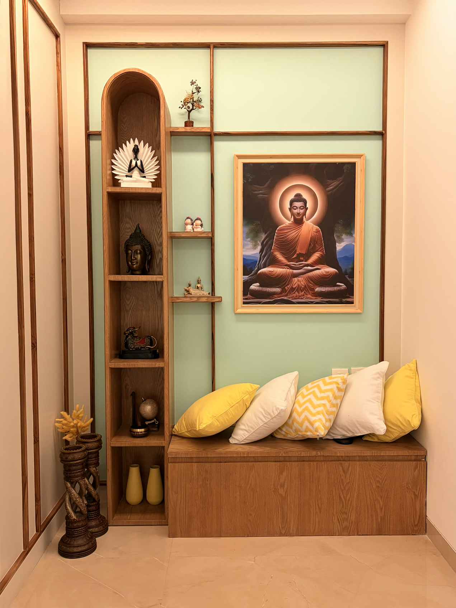
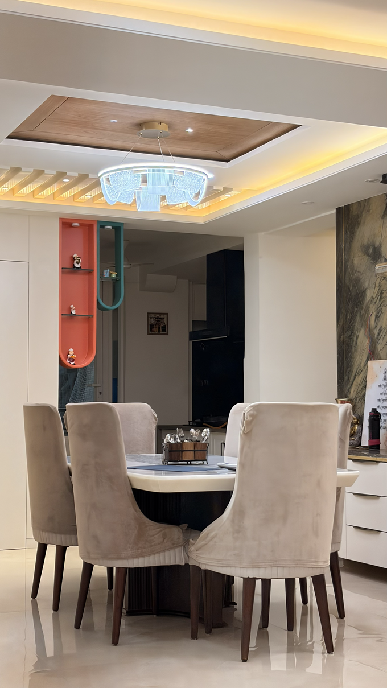
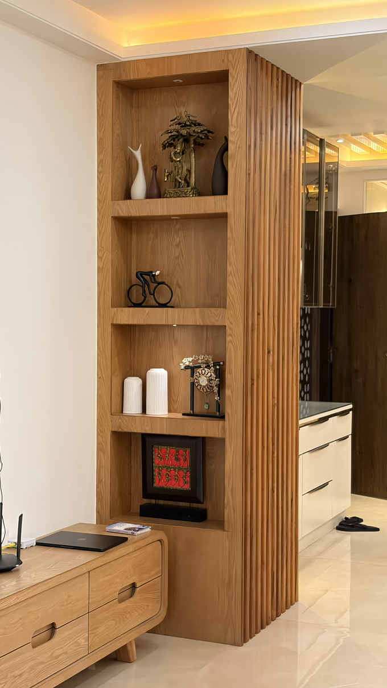
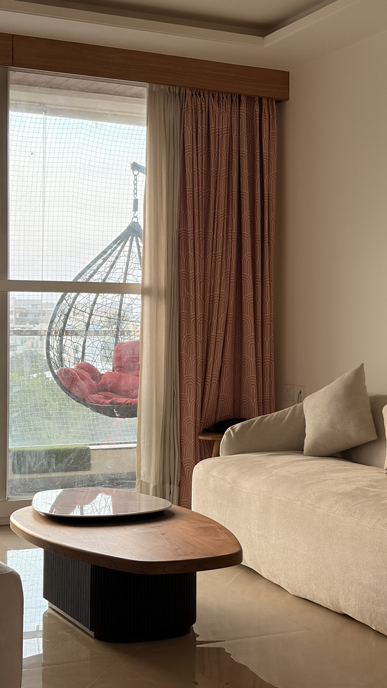
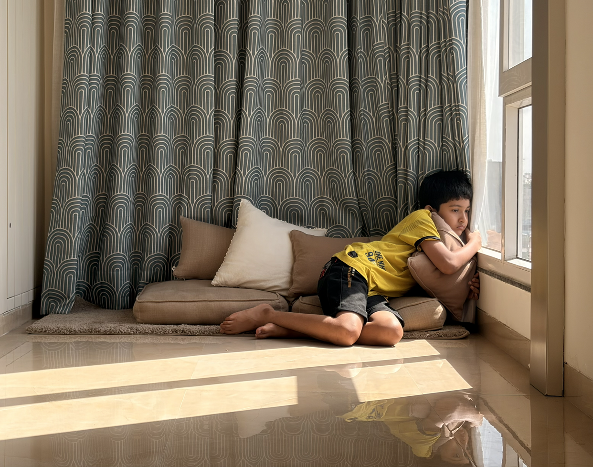
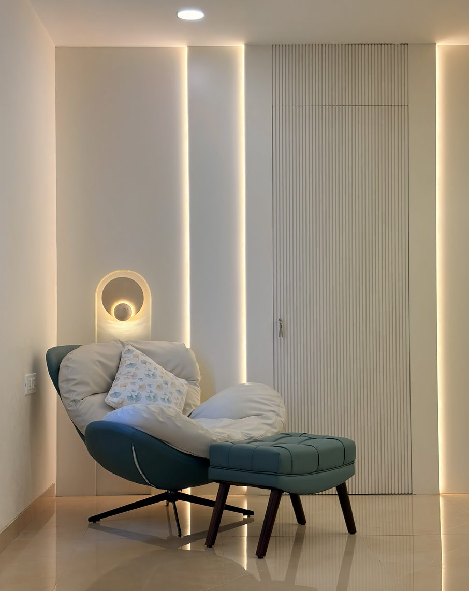
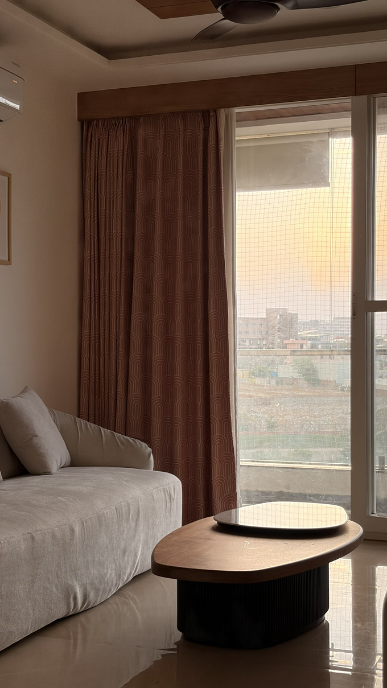
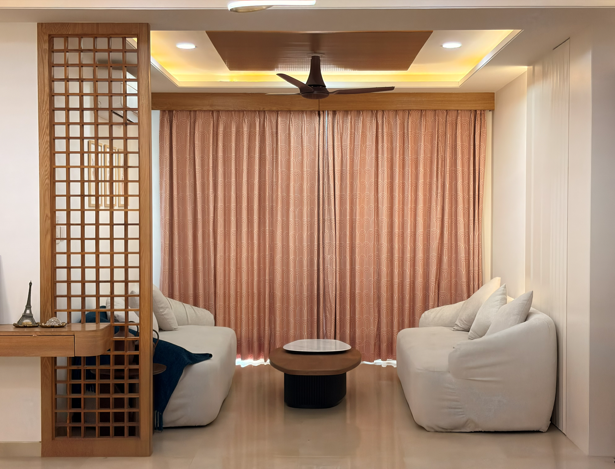
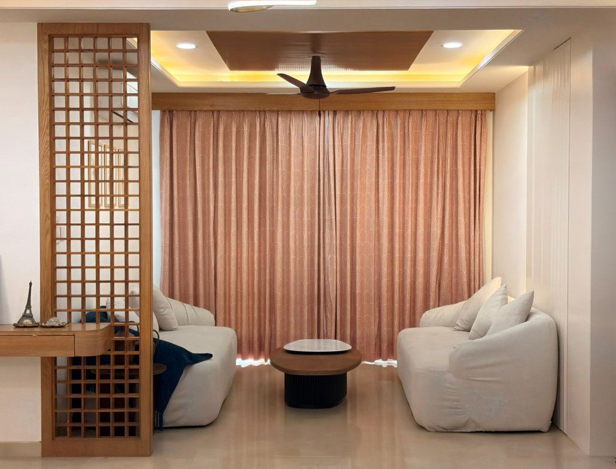
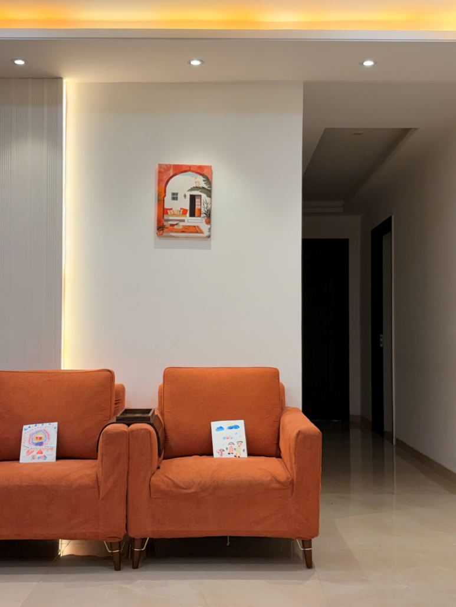
The expansive living and dining areas act as the heart of the home, providing an ideal setting for family gatherings and social interactions. Contemporary lighting, bespoke furniture, and carefully selected décor elements further enhance the overall ambiance.
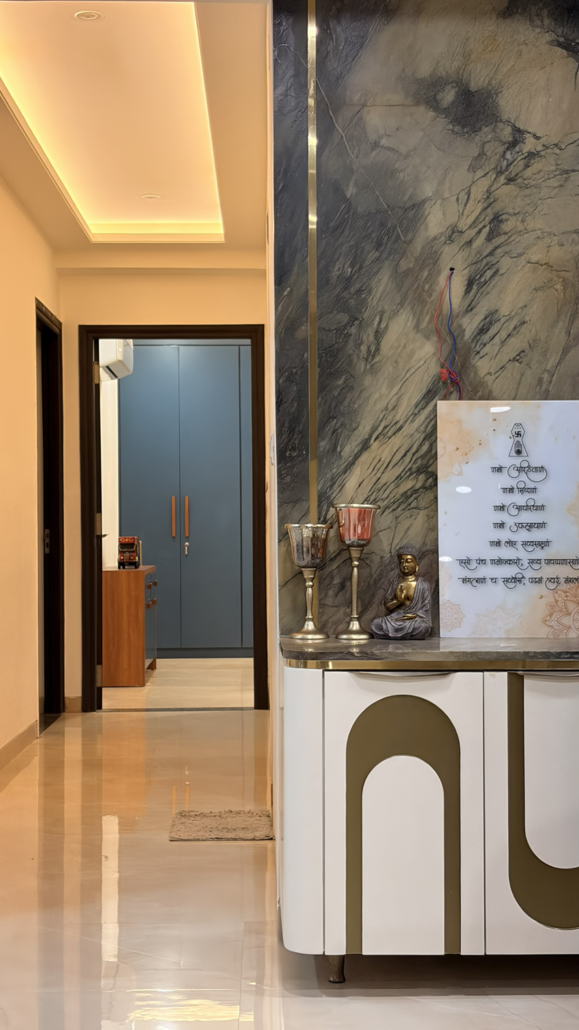
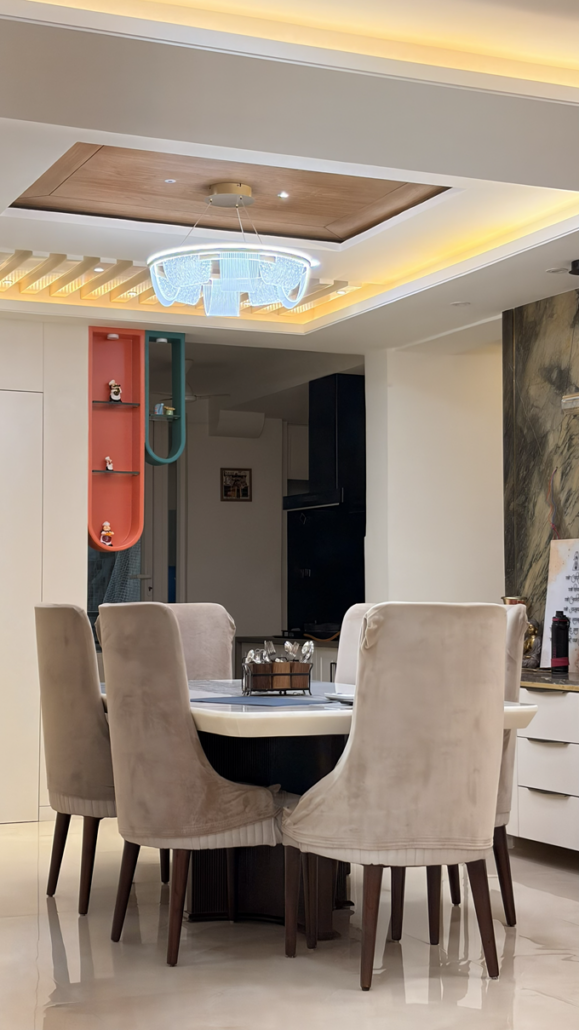
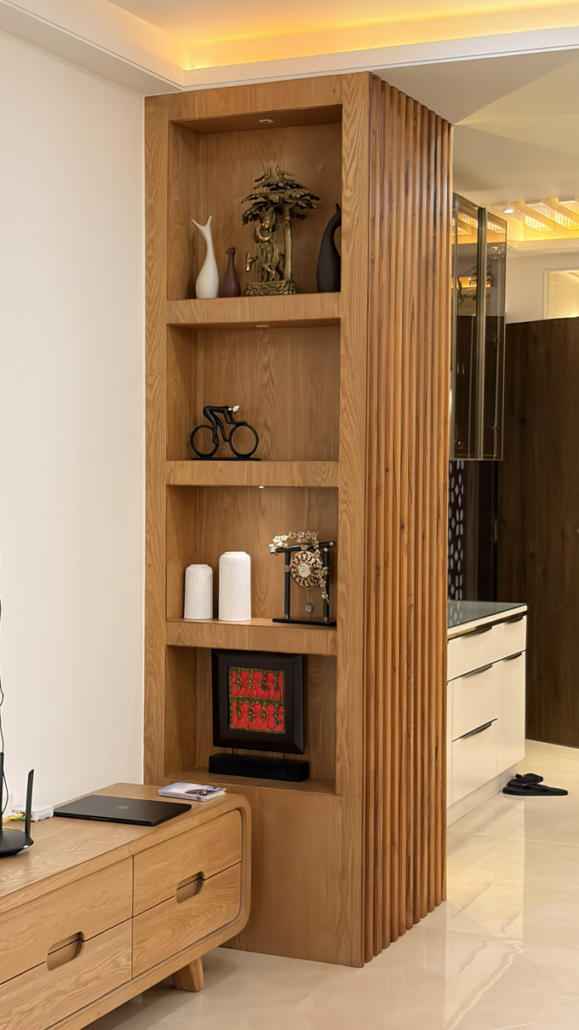
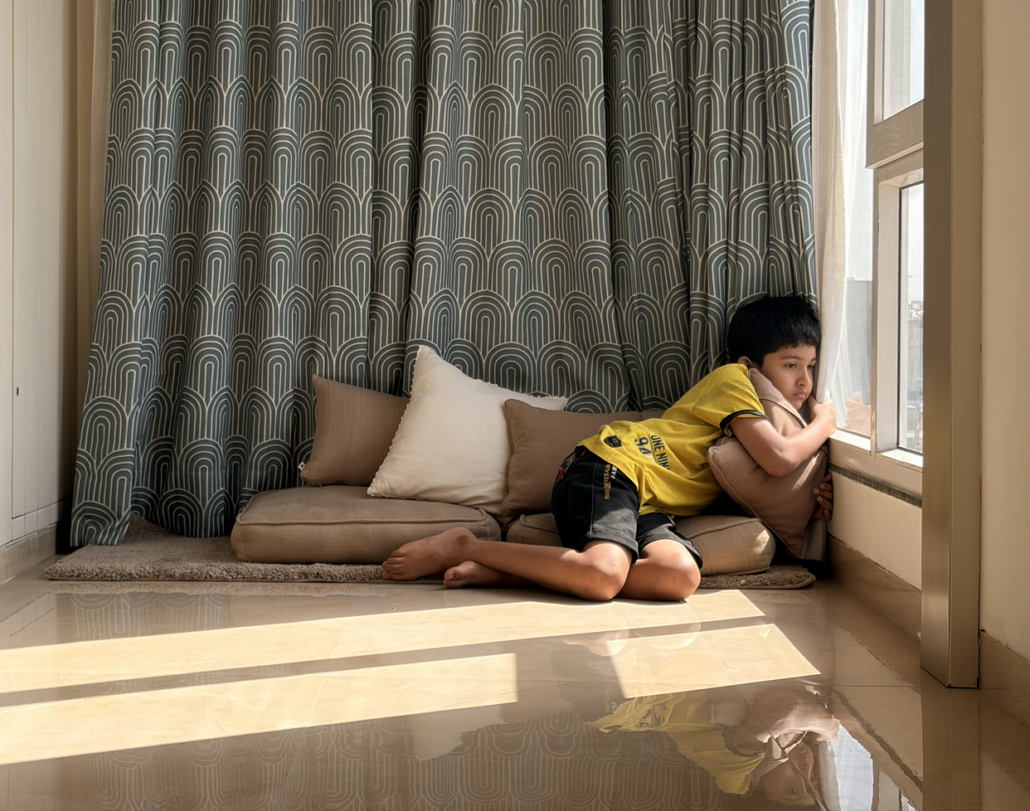
Modern urban living is constantly evolving, and homeowners today seek spaces that are not only aesthetically pleasing but also highly functional and personalized. In one of our recent interior design projects, we had the opportunity to transform two independent 3BHK apartments into a single, expansive four-bedroom luxury residence that perfectly reflects contemporary living.
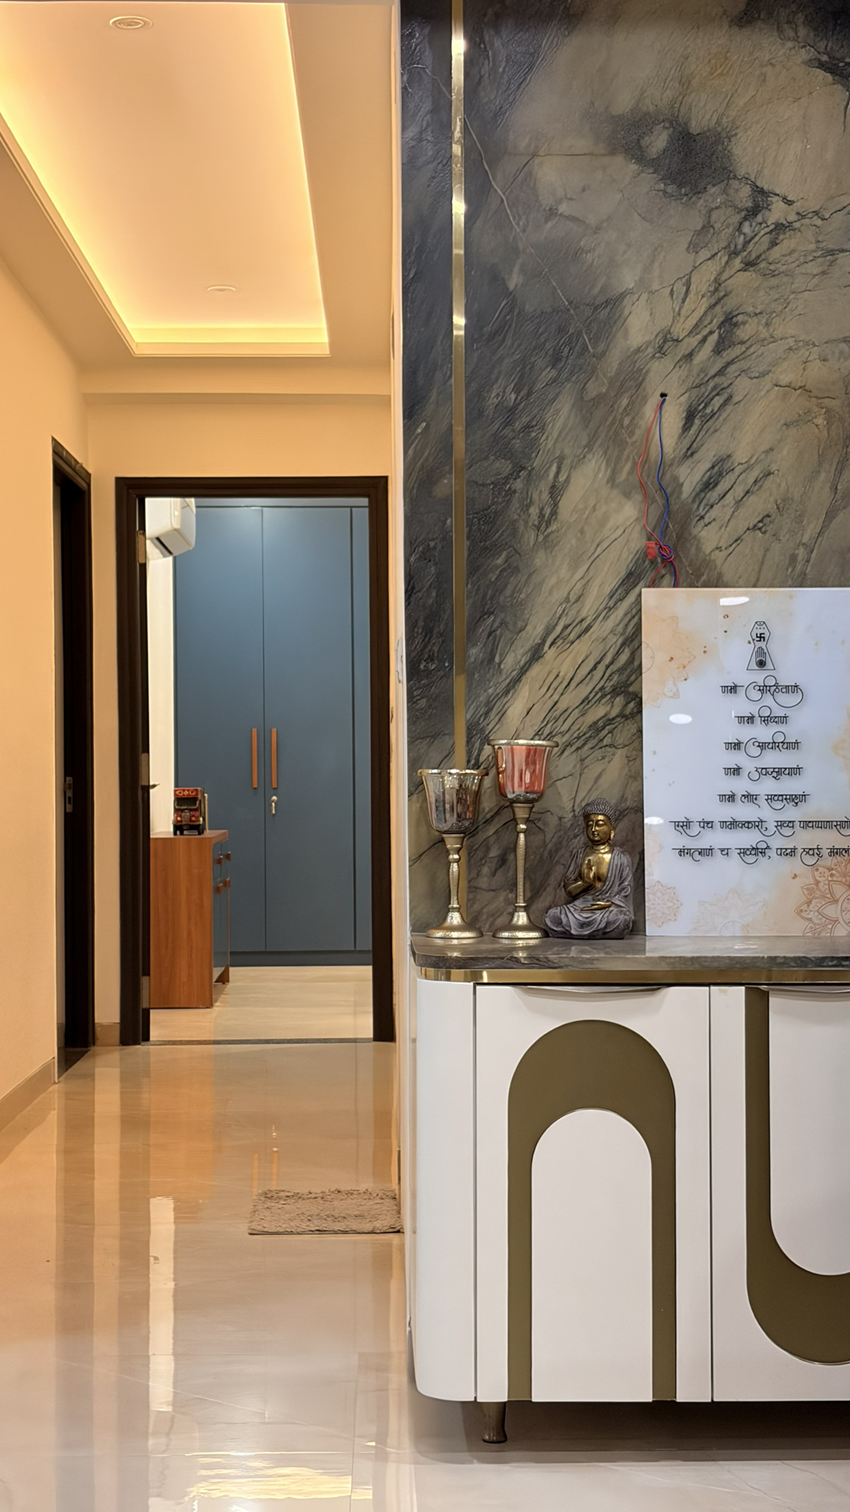
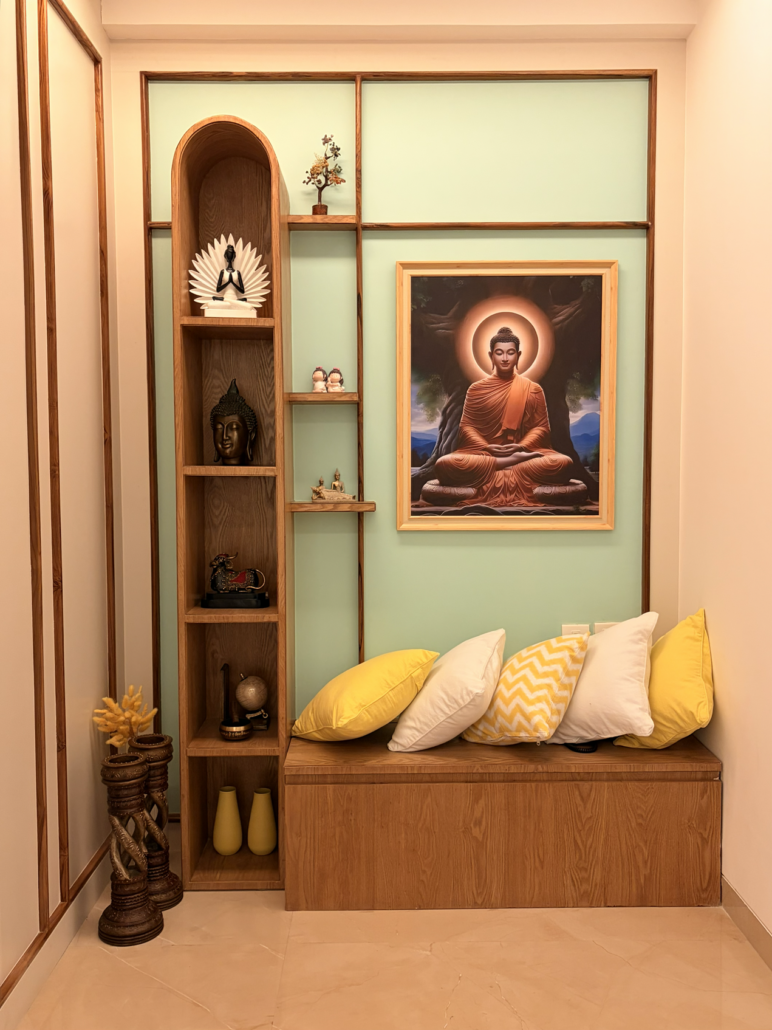
The interior design follows a sophisticated contemporary theme characterized by clean lines, minimalist detailing, and timeless elegance. A carefully curated colour palette was selected to create a harmonious and calming environment throughout the residence. Neutral shades such as warm whites, soft greys, beige tones, and muted earthy accents form the foundation of the design. These colours not only add a sense of spaciousness but also provide the perfect backdrop for modern furnishings and decorative elements.
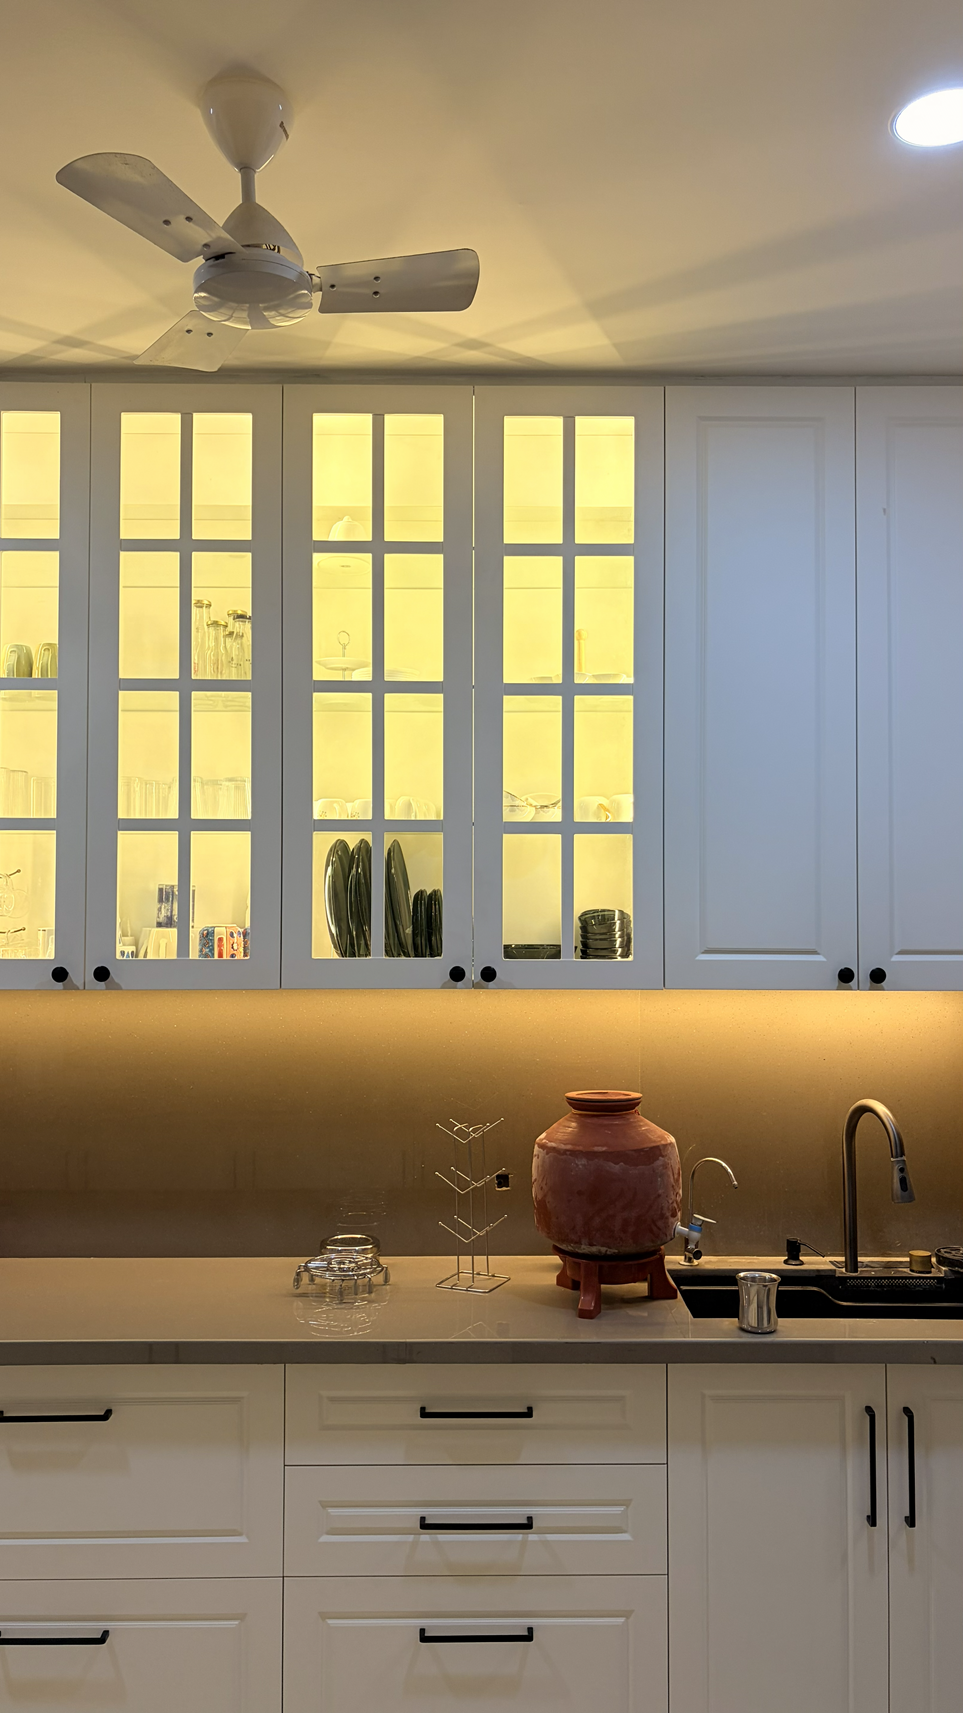
Material selection was central to achieving the desired contemporary aesthetic. The project incorporates a refined combination of premium materials, including:
The thoughtful combination of these materials creates a balanced interior that feels both luxurious and inviting.
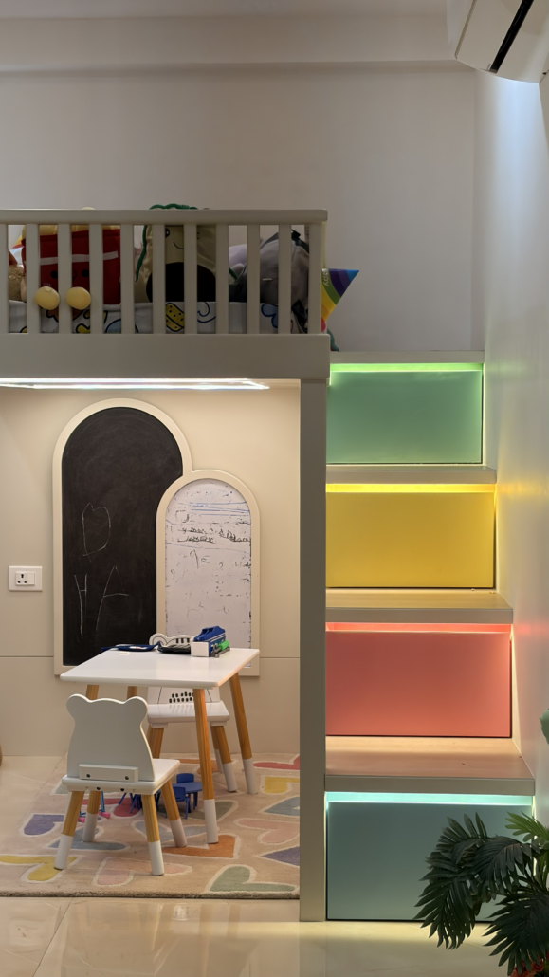
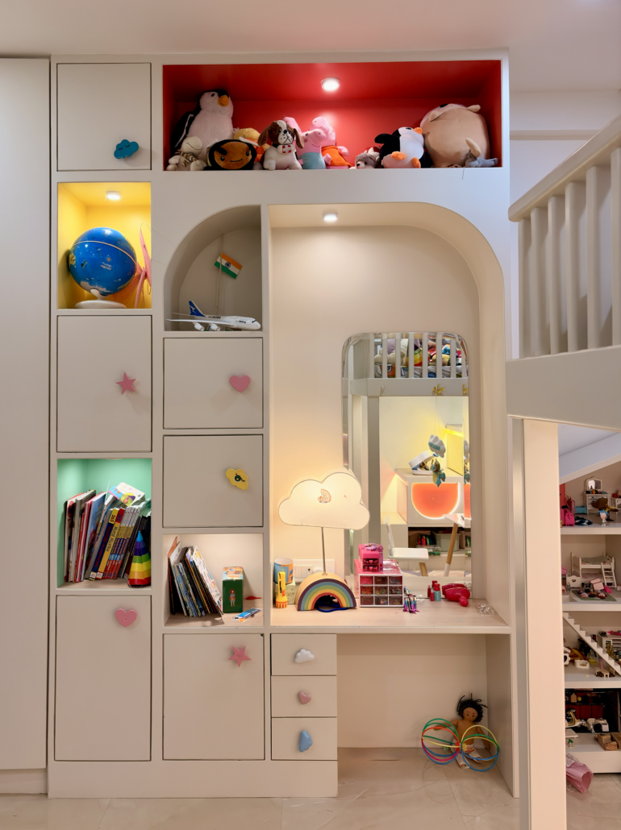
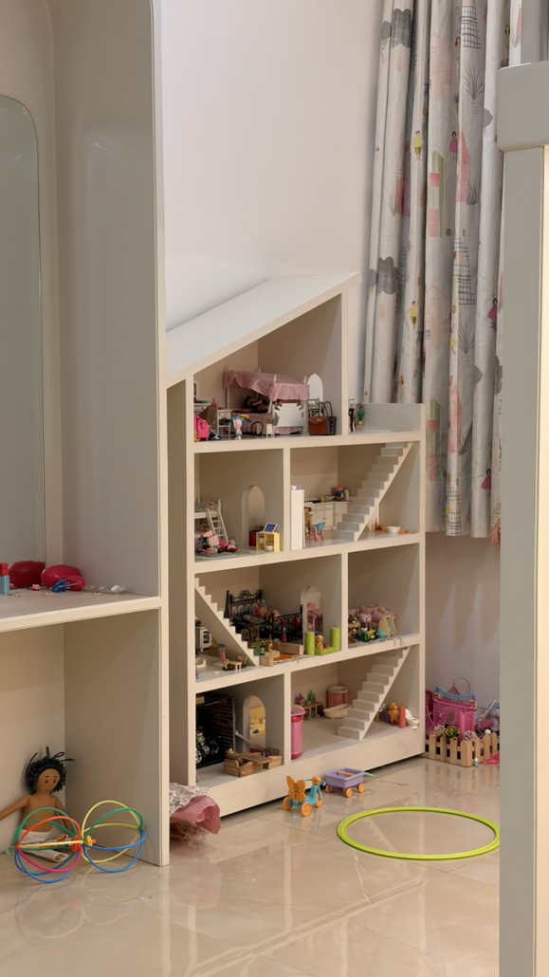
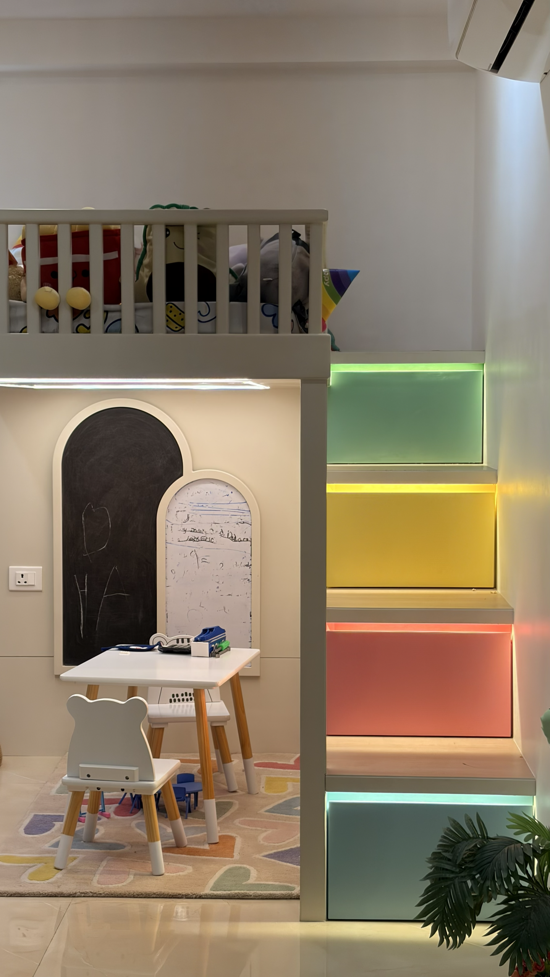
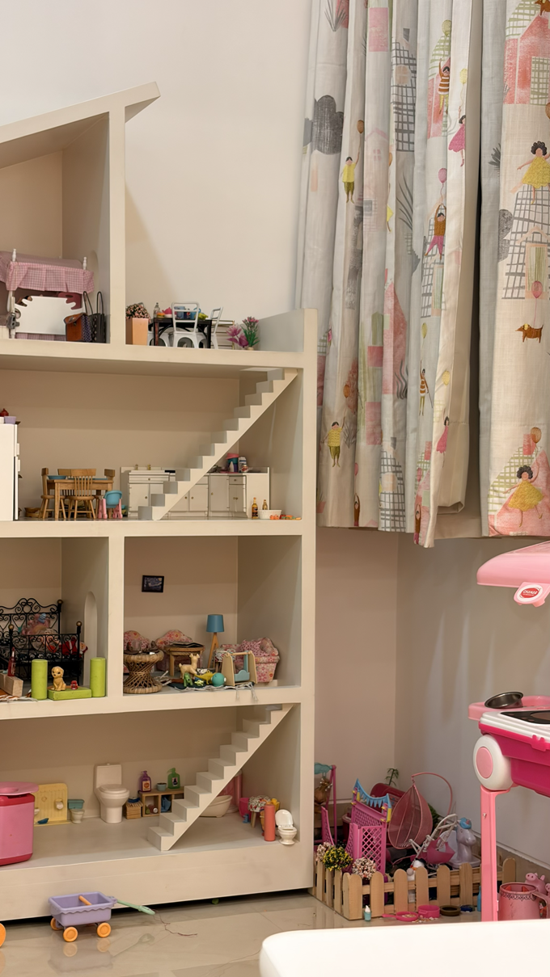
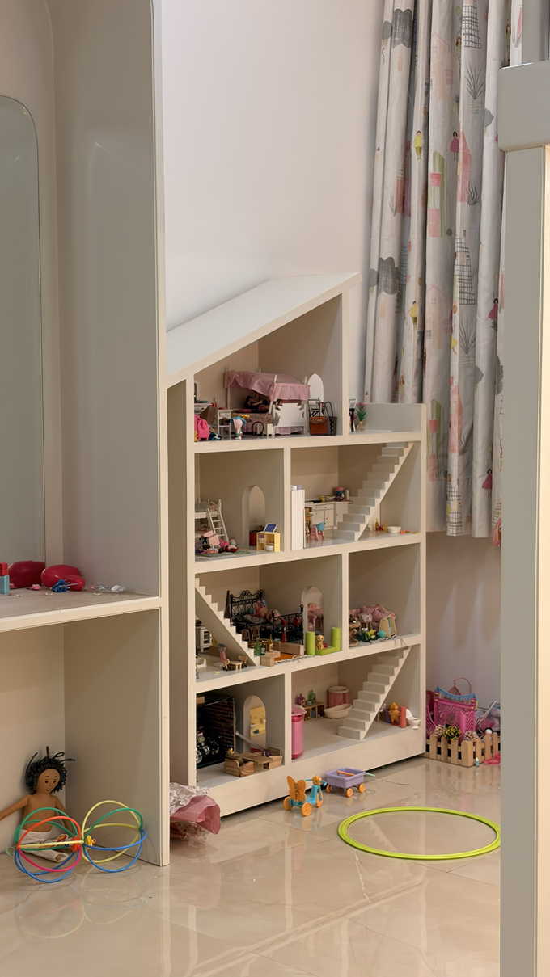
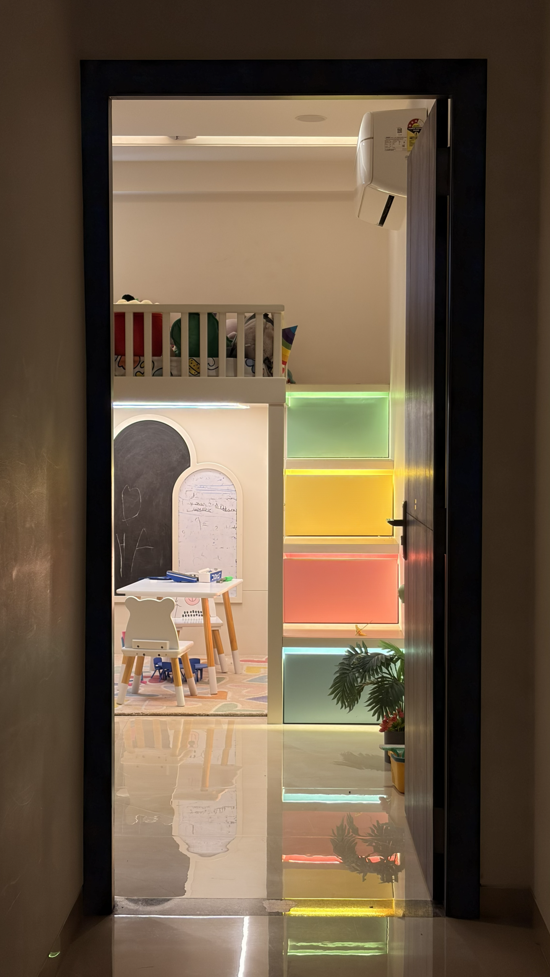
The kids’ room was thoughtfully designed to reflect the imagination and mindset of a young girl, creating a space that is both playful and comforting. Understanding her love for fantasy and creativity, we incorporated a charming doll-house-inspired feature that instantly becomes the focal point of the room. The design language embraces soft colours, playful forms, and delightful details that nurture creativity and bring joy to everyday living.
Special attention was also given to designing the wardrobe and storage units according to her needs and preferences. The customized cupboard was created at a child-friendly scale, ensuring easy accessibility while maintaining a fun and aesthetically pleasing appearance. The result is a warm, cheerful, and personalized space where the child can play, learn, dream, and grow.