
Project Details




Project Stage : Completed in 2006
Built-Up Area : 4,000 sqft
Owner : Dilip Agarwal
Address : 7/46 , Vidhyadhar Nagar, Jaipur, Rajasthan 302039
Satellite Location : 26.962834, 75.784336
Role : Architectural Consultancy
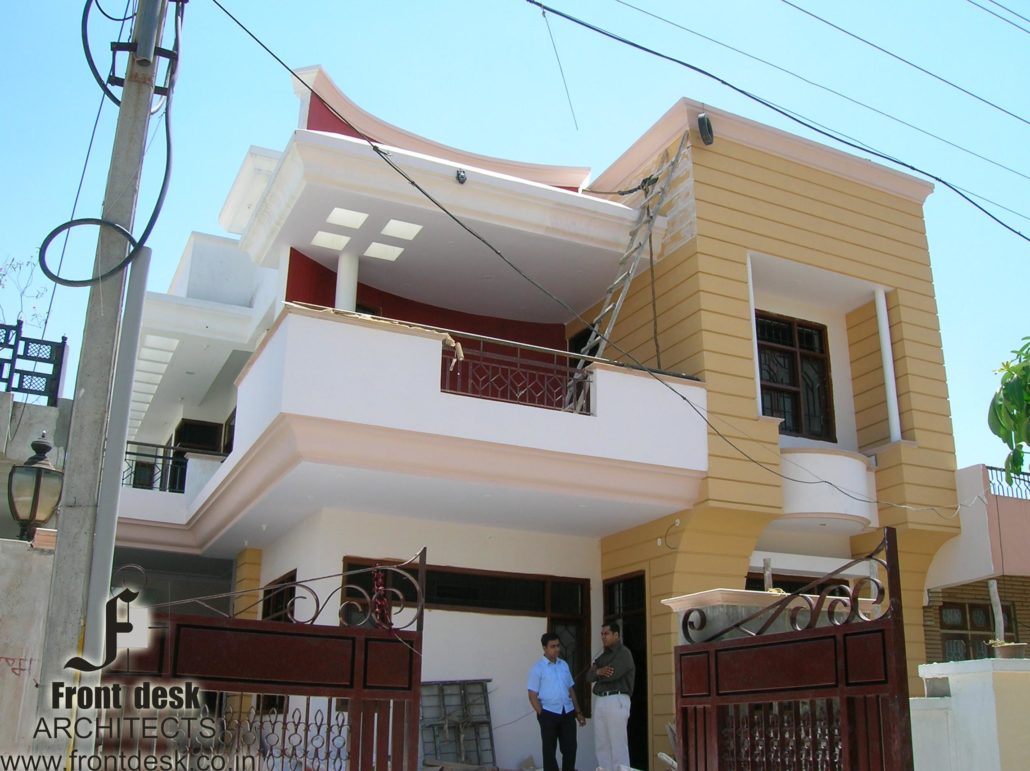


Residential projects by Front Desk
Project Stage : Completed in 2006
Built-Up Area : 4,000 sqft
Owner : Dilip Agarwal
Address : 7/46 , Vidhyadhar Nagar, Jaipur, Rajasthan 302039
Satellite Location : 26.962834, 75.784336
Role : Architectural Consultancy

The renovation of the Yadav Brothers Residence at Shastri Nagar, conceptualized and executed by Front Desk Architects, represents a harmonious blend of modern design aesthetics and functional requirements. Transforming an existing single-story building into a multi-level residence, this project revitalizes the space to meet the evolving needs and preferences of the Yadav brothers while enhancing its visual appeal and functionality.
Project Stage : Completed in 2015
Built-Up Area : 6,000 sqft
Owner : Col. Yadav, M L Yadav , Govind Yadav
Address : E102, Shastri Nagar, Jaipur, Rajasthan 302016
Satellite Location : 26.942379, 75.798924
Role : Architectural Consultancy
Key Features of the Renovation:
The renovation of the Yadav Brothers Residence at Shastri Nagar, spearheaded by Front Desk Architects, revitalizes an existing structure to create a modern, functional, and aesthetically pleasing living environment for its occupants. Through thoughtful design interventions, the residence is transformed into a contemporary urban oasis that reflects the lifestyle and aspirations of its inhabitants while contributing to the architectural fabric of the neighborhood.
Project Stage : Completed in 2005
Built-Up Area : 16,000 sqft
Owner : Shri B L Sarogi
Address : B-12, Kishan Nagar, Shyam Nagar, Jaipur, Rajasthan 302019
Satellite Location : 26.898050, 75.764419
Role : Architectural Consultancy

The Ashish Vihar Residence cum Clinic, designed by Front Desk Architects Jaipur, exemplifies the seamless integration of residential and professional spaces within a single structure. This duplex bungalow, with its unique curvilinear roof elevation, stands as a modern architectural marvel completed successfully in 2013.
Project Stage : Completed in 2013
Built-Up Area : 6,000 sqft
Owner : Dr. Shivratan Mahaswari
Address : C-33, Ashish Vihar, RBI Colony, Jaipur, Rajasthan 302017
Satellite Location : 26.829351, 75.846307
Role : Architectural Consultancy
The design of Ashish Vihar Residence cum Clinic aims to merge the comforts of home with the requirements of a professional clinic, providing a functional and aesthetically pleasing environment. The curvilinear roof adds a contemporary flair to the building, making it a distinctive landmark in the area.

The basement of the Ashish Vihar Residence cum Clinic is dedicated to the child clinic, ensuring a quiet and professional space separate from the living areas:
The ground floor serves as the main residential area, offering ample space for daily living and social activities:

The first floor continues the residential space, offering additional bedrooms and a large terrace:

The Ashish Vihar Residence cum Clinic, designed by Front Desk Architects Jaipur, is a masterful example of integrating professional and residential spaces within a single structure. With its curvilinear roof elevation, well-planned layout, and modern amenities, the duplex bungalow offers a unique blend of elegance and functionality. Successfully completed in 2013, this project stands as a testament to the firm’s innovative approach to architectural design.
Project Stage : Completed in 2015
Built-Up Area : 8,000 sqft
Owner: Sarpanch Banshidhar ji
Address: Ramchandpura, Jaipur, Rajasthan 302026
Satellite Location : 26.851509, 75.650736
Role : Architectural Consultancy


Project Stage : Completed in 2017
Built-Up Area : 6,000 sqft
Owner : Banshi ji
Address: plot no G-32-33, Keshar Vihar, Dantli, Jagatpura, Jaipur, Rajasthan 302017
Satellite Location : 26.834836, 75.879585
Role : Architectural Consultancy

Project Stage : Completed in 2011
Built-Up Area : 4,100 sqft
Owner : Mr. Pankaj Sharma
Address : Plot No. , Sidharth Nagar, Jaipur, Rajasthan
Satellite Location : 26.84592, 75.80901
Role : Architectural Consultancy
Google Map Location

Project Stage : Completed in 2007
Built-Up Area : 2,500 sqft
Owner : Col. Subhash Bhargav
Address : Plot no HE 240, Hanuman Nagar Extension, Jaipur, Rajasthan, 302012
Satellite Location : 26.928159, 75.738711
Role : Architectural Consultancy
Project Stage : Completed in 2014
Built-Up Area : 3,000 sqft
Address : Tulsi Marg, Sector 9, Mansarovar, Jaipur, Rajasthan 302020
Satellite Location : 26.849644, 75.771524
Role : Architectural Consultancy