




Project Details
Project Stage : Completed in 2011
Built-Up Area : 4,500 sqft
Developer : Ramesh Jain
Address : 352 Nirman nagar AB Jaipur
Satellite Location : 26.88891, 75.747912
Role : Architectural & Interior Consultancy
Google Location Map

Project Stage : Completed in 2011
Built-Up Area : 4,500 sqft
Developer : Ramesh Jain
Address : 352 Nirman nagar AB Jaipur
Satellite Location : 26.88891, 75.747912
Role : Architectural & Interior Consultancy
Google Location Map

Project Stage : Completed in 2011
Built-Up Area : 3,800 sqft
Developer : Jintendra rara
Address : S-10, Pustakalaya Marg, Sethi Colony, Jaipur, Rajasthan 302004
Satellite Location : 26.901964, 75.842971
Role : Architectural Consultancy
Google Location Map
Project Stage : Completed in 2011
Built-Up Area : 4,000 sqft
Developer : Ravi Agarwal
Address : SHRI GOPAL NAGAR , GOPAL PURA BYPASS, JAIPUR
Satellite Location : 26.879509, 75.774909
Role : Architectural Consultancy
Google Location Map

Project Stage : Completed in 2011
Built-Up Area : 4600 sqft
Owner : Dr. D B Angira
Address: Chitragupt Nagar, kartarpura phatak Jaipur, Rajasthan 302015
Satellite Location : 26.886746, 75.789366
Plot Size : 29’6×69’6″
No of Floor : G+1
Role : Architectural Consultancy
Google Location Map

The CBI Colony Residence in Jaipur, designed by Front Desk Architects Jaipur, epitomizes luxurious and thoughtful design. Completed in 2011, this duplex bungalow features a round column front elevation, emphasizing both grandeur and structural integrity. The design is meticulously planned to offer a balance of private and communal spaces, ensuring comfort and elegance.
Project Stage : Completed in 2011
Built-Up Area : 8,500 sqft
Developer : P S Mehra
Address: 159, near CBI phatak, CBI Colony, Jagatpura, Jaipur, Rajasthan 302017
Satellite Location : 26.834503, 75.851732
Role : Architectural Consultancy
Front Desk Architects Jaipur aimed to create a residence that not only meets the functional needs of its occupants but also stands as an architectural landmark. The use of round columns in the front elevation adds a classical touch, while the modern interior layout caters to contemporary living.
The basement is designed to accommodate various essential functions, providing both utility and recreational spaces:
The ground floor is designed to be the primary living space, balancing communal and private areas:

The first floor provides additional private living spaces, ensuring comfort and luxury:
The CBI Colony Residence in Jaipur, designed by Front Desk Architects Jaipur, stands as a model of elegant and functional residential design. Completed in 2011, this duplex bungalow combines classical architectural elements with modern amenities, offering a luxurious and comfortable living environment. The thoughtful design, efficient space utilization, and beautiful landscaping make this residence a prime example of high-quality residential architecture.
Project Stage : Completed in 2011
Built-Up Area : 6,200 sqft
Owner : Shri Ram Nath Choudhary
Address : Near Dadu Dayal Nagar, Kalyanpura, Sanganer, Jaipur, Rajasthan 302020
Satellite Location : 26.826681, 75.765305
Role : Architectural Consultancy
The Ram Nath Choudhary Farmhouse, located in Kalyanpura on the Muhana Mandi road in Jaipur, epitomizes elegance and luxury in rural living. Designed by Front Desk Architects on a sprawling 33,888 square meter plot of land, this farmhouse offers a harmonious blend of modern amenities and traditional charm, creating a tranquil oasis amidst the bustling city.

Key Features of Ram Nath Choudhary Farmhouse:

In summary, the Ram Nath Choudhary Farmhouse designed by Front Desk Architects is a masterpiece of urban-rural architecture, offering a perfect blend of modern luxury and traditional charm. With its spacious interiors, seamless indoor-outdoor living spaces, and tranquil rural setting, this farmhouse provides an idyllic retreat for residents seeking a serene escape from urban life.
Project Stage : Completed in 2011
Built-Up Area : 10,000 sqft
Owner : Mrs. Sati Pathak
Address : Mauji Colony, Malviya Nagar, Jaipur, Rajasthan 302017
Satellite Location : 26.858341, 75.808520
Role : Architectural Consultancy

Front Desk Architects have showcased their innovative design prowess through a groundbreaking project that seamlessly blends the concepts of an office and residence.
Design Philosophy:
Front Desk Architects approached this project with a holistic design philosophy, aiming to create a space that promotes efficiency, comfort, and a sense of community. The firm sought to break away from traditional norms, envisioning an integrated space where the boundaries between work and life are fluid and adaptable.
Spatial Integration:
The key highlight of this project lies in the clever spatial integration that allows for a smooth transition between the office and residential areas. The architects strategically placed shared spaces, such as lounges and meeting rooms, at the intersection of the two realms, encouraging interaction and collaboration among inhabitants.
Functionality and Flexibility:
Recognizing the evolving nature of work, the design prioritizes flexibility. Modular furniture, movable partitions, and convertible spaces ensure that the environment can easily adapt to changing needs, accommodating both professional and personal activities seamlessly.
Aesthetic Harmony:
Front Desk Architects paid meticulous attention to the aesthetic aspect of the project, infusing the space with a cohesive design language. The interiors boast a contemporary and sophisticated aesthetic, characterized by clean lines, a neutral color palette, and the strategic use of natural light. The result is a visually appealing environment that promotes a sense of tranquility and focus.
Sustainable Features:
In line with global trends and the firm’s commitment to sustainability, the project incorporates eco-friendly elements. Energy-efficient lighting, passive cooling techniques, and the use of recycled materials contribute to the overall sustainability of the space, aligning with Front Desk Architects’ dedication to responsible design.
Innovative Technology Integration:
Front Desk Architects leveraged cutting-edge technology to enhance the functionality of the space. Smart home and office automation systems allow residents to control lighting, temperature, and security seamlessly, providing a modern and convenient living and working experience.
Community-Focused Design:
The project also emphasizes community-building, with shared spaces and amenities designed to encourage social interactions among residents. From communal gardens to co-working lounges, the design fosters a sense of belonging and collaboration.
Front Desk Architects this project in Jaipur stands as a testament to their commitment to pushing the boundaries of conventional design. By seamlessly integrating work and living spaces, fostering flexibility and sustainability, and prioritizing community, the firm has created a model that redefines the way we approach the concept of a modern, integrated lifestyle.
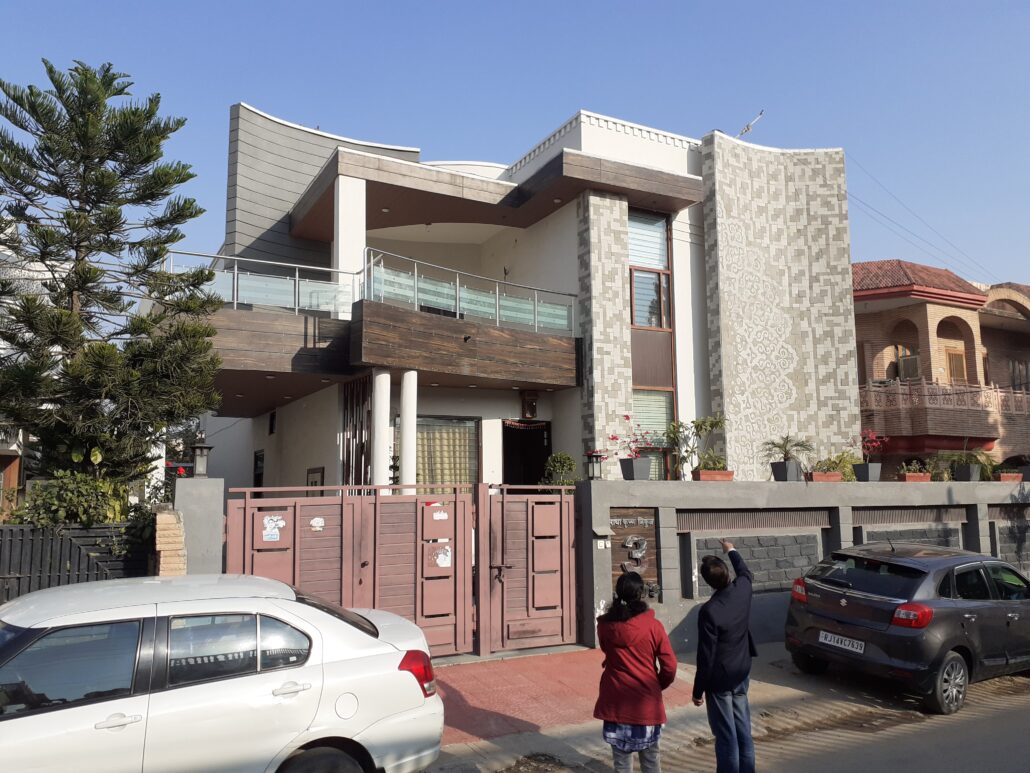
The Ashok Jalan Residence at Shalimar Garden, Jaipur, stands as a testament to contemporary architectural principles, thoughtfully crafted by Front Desk Architects. Embracing modern design elements, this residence redefines elegance and sophistication while incorporating innovative features that enhance both aesthetics and functionality.
Project Stage : Completed in 2011
Built-Up Area : 6,000 sqft
Owner : Mr. Ashok Jalan
Address : Plot No. 3, Shalimar Garden, Ajmer Road, Jaipur, Rajasthan
Satellite Location : 26.894052, 75.738679
Role : Architectural Consultancy
Key Features of the Ashok Jalan Residence:
The Ashok Jalan Residence at Shalimar Garden, Jaipur, reimagines contemporary living with its innovative design, striking architectural features, and seamless integration of indoor and outdoor spaces. By embracing modern design principles and pushing the boundaries of conventional architecture, this residence sets a new standard for luxury and sophistication in residential design.
Project Stage : Completed in 2011
Built-Up Area : 50,000 sqft
Developer : University of Rajasthan
Address : Rajasthan University Campus, JLN Road, Jaipur, Rajasthan 302004
Satellite Location : 26.885655, 75.817748
Role : Architectural Consultancy

Project Stage : Completed in 2011
Built-Up Area : 5,200 sqft
Owner : Late Neelam Walia
Address : PLOT NO. 37 jai ambey colony, Civil Lines, Jaipur, Rajasthan 302006
Satellite Location : 26.90575551, 75.77847364
Role : Architectural Consultancy
Google Map Location