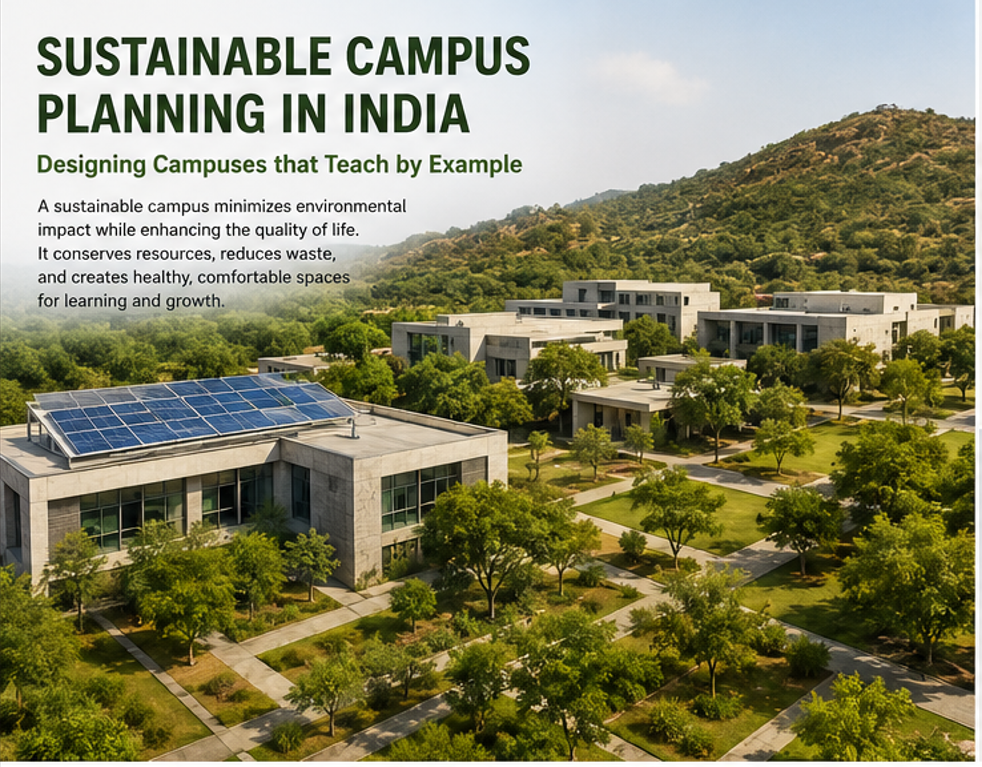
India’s campuses are more than centers of learning—they are miniature cities that consume energy, water, land, and materials every day. As climate change, water scarcity, and urbanization continue to challenge the country, educational institutions have a unique opportunity to become living laboratories of sustainability. A truly sustainable campus not only teaches environmental stewardship in classrooms but demonstrates it through its own design and operations.
The most successful sustainable campuses begin with a simple philosophy: before teaching sustainability, practice it. Every building, pathway, landscape, and utility system should reflect a commitment to resource efficiency, environmental responsibility, and human comfort.
Here is a look at the “building blocks of sustainability” used to turn that vision into a reality, focusing on three core categories: energy, water, and solid waste.
1. Energy: Rethinking Comfort and Passive Architecture
When you walk into a mall or a five-star hotel, you are often greeted with a blast of near-freezing air. Those ambient temperatures are typically kept in the low 20s (around 21°C or 22°C). However, the National Building Code notes that a comfortable summer temperature is actually between 25°C and 30°C.
By setting a target temperature range of 24°C to 28°C, paired with seasonally appropriate clothing, the campus opened the door to utilizing passive design elements.
To drastically reduce the need for auxiliary heating and cooling, the architecture relies on several smart design choices:
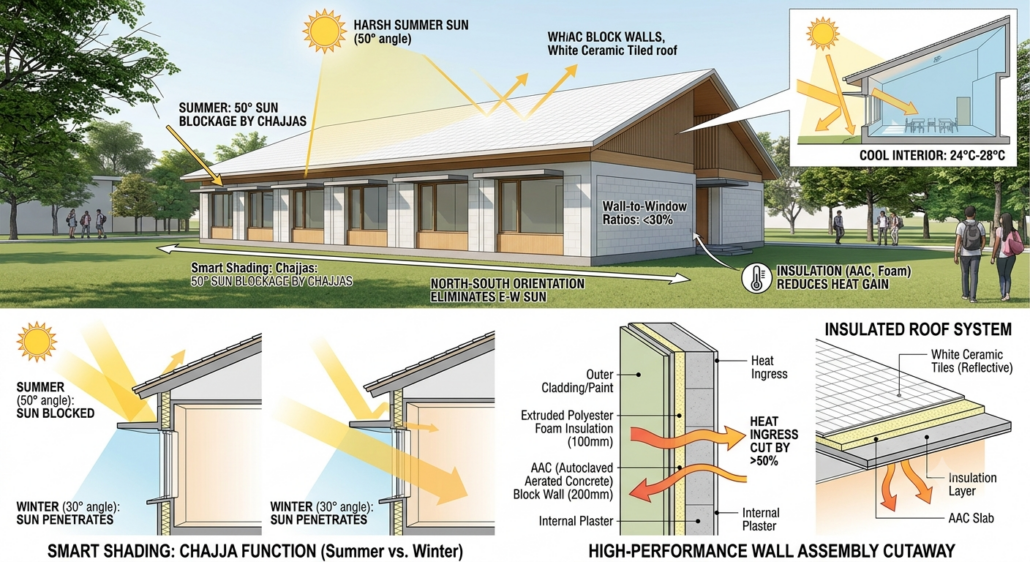
Orientation: Buildings are oriented North-South, entirely eliminating the harsh East-West summer sun.
Smart Shading:Chajjas (sun shades) block the hot summer sun (which hits at a steep 50° angle) but allow the warming rays of the winter sun (which slants in at a lower 30° angle) to penetrate the interiors.
Window Ratios: Wall-to-window ratios are kept strictly under 30% to allow the perfect amount of natural light without overheating the space.
High-Performance Insulation: The buildings use Autoclaved Aerated Concrete (AAC) blocks alongside extruded polyester foam insulation. This wall assembly cuts heat ingress by over 50%. Roofs are heavily insulated and layered with white ceramic tiles to reflect solar heat.
2. Smart Cooling: A Modern Take on the Desert Cooler
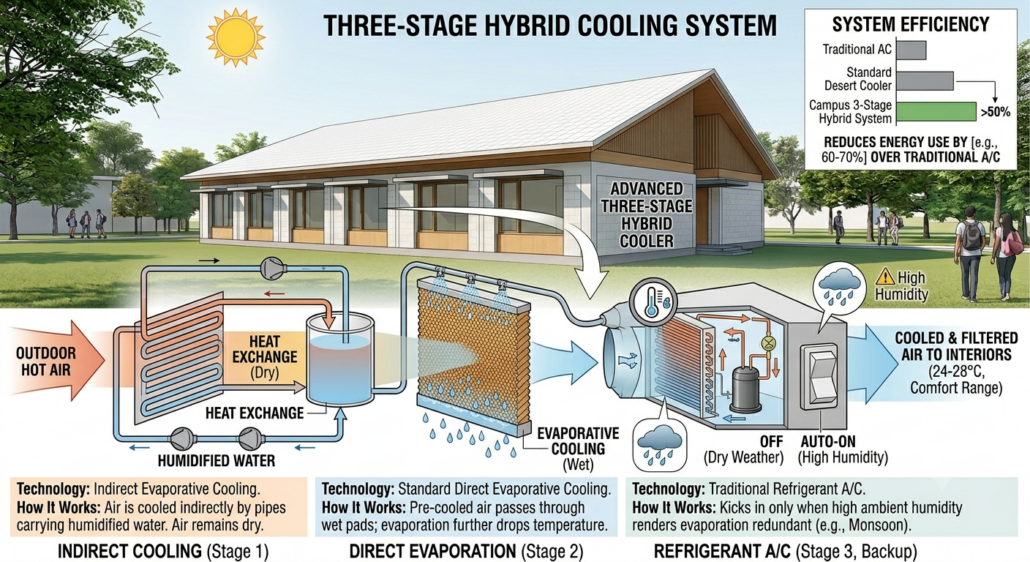
Instead of relying entirely on energy-intensive air conditioning, the campus utilizes a highly efficient three-stage evaporative cooling system. It takes the old-fashioned desert cooler and supercharges it with direct and indirect cooling technology.
Cooling Stage
Technology
How It Works
First Stage
Indirect Cooling
Air is cooled indirectly by pipes carrying humidified water.
Second Stage
Direct Evaporation
Standard evaporative cooling further drops the temperature.
Third Stage
Refrigerant
Traditional air conditioning kicks in only when high ambient humidity makes evaporation redundant (about 2 to 3 months during the monsoon).
Key insight: In the student hostels, a heat pump handles the third stage. This allows the system to recycle rejected heat to provide hot water and double up as space heating during the winter. (Laboratories, which require strict scientific weather control protocols, are an exception to these rules).
To better understand the science behind how this system drastically reduces energy loads, this quick animation breaks down the physics of evaporative cooling:
The Takeaway: By utilizing evaporation for the bulk of the year, the campus restricts heavy refrigerant-based cooling to just the monsoon season.
3. Water: Building a “Water Neutral” Campus
Despite being located in a water-scarce region, the campus is surrounded by the Aravalli hills—an incredible natural watershed. The goal was to ensure that every drop of water that falls on the property is used to recharge groundwater.
To preserve the natural drainage of the site, buildings are scattered across the plot, keeping the total constructed area down to just 9%.
Rainwater Harvesting:
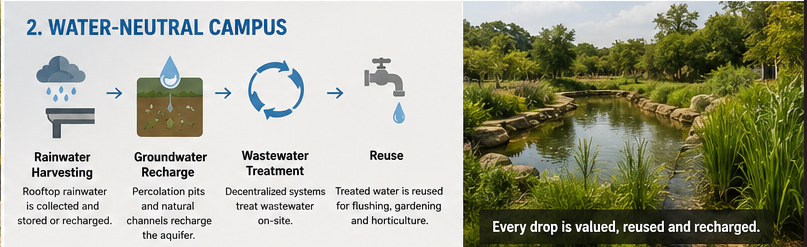
Rooftop rainwater harvesting can be done over 1,500 square meters of the campus, alongside nearly 40,000 square meters of land designated for groundwater recharging. This allows a massive 12,000 kiloliters of rainwater to percolate directly into the ground, while an additional 912 kiloliters are collected in underground tanks.
“Waste is not waste, it is water to water”:
The remaining water required for flushing and horticulture is met entirely by recycling wastewater. Every drop of sewage is treated on-site through two primary systems:
DEWATS (Decentralized Wastewater Treatment System): An 8-kiloliter system connecting the academic building and faculty housing. Sewage passes through a settler, a baffle reactor, and an aerobic polishing pond. The resulting water is used for gardening.
Soil Biotechnology System: Designed and patented by IIT Mumbai, this system processes 20 kiloliters a day from the student housing and cafeteria. It uses bioreactors layered with crushed stones, jute bags, and crushed bricks along with microbial growth media. This water is pumped to overhead tanks for flushing.
This visual summary breaks down the standard stages of wastewater treatment, mirroring the multi-step purification process utilized on campus:
The Takeaway: Between massive percolation efforts and 100% wastewater recycling, a campus in a water-scarce region can achieve true water neutrality.
4. Solid Waste: Aiming for Zero
The final building block is solid waste management. The campus actively segregates waste, composts all organic wet waste, and uses authorized recyclers for everything else.
A major ongoing initiative is tackling food waste. The campus actively measures how much food is wasted every single day to establish a baseline. You can’t fix what you don’t measure, and understanding this daily volume is the first crucial step toward minimizing it entirely and achieving the ultimate goal of a “Zero Waste” campus.
The Unfinished Business
Building a green campus is an ongoing journey. Even with cutting-edge passive design and efficient systems, the work is never truly done. Two major goals remain on the horizon:
Monitoring Performance: You can build the greenest facility in the world, but if it doesn’t perform to spec, you aren’t actually saving energy or water—you’ve just wasted money. Rigorously monitoring and sharing performance data is the true test of sustainable design.
Going Off the Grid: With overall energy needs successfully driven down by efficient architecture, the final frontier is scaling up renewable energy sources to make the entire complex fully self-reliant.
The Foundation of Sustainable Campus Planning
Sustainable campus planning is not about adding solar panels or planting a few trees after construction. It begins at the master planning stage, where environmental considerations shape every design decision.
A sustainable campus should aim to be:
Energy efficient
Water sensitive
Climate responsive
Resource efficient
Waste conscious
Comfortable for occupants
Economically practical
The ultimate goal is to create a campus that minimizes environmental impact while enhancing the quality of life for students, faculty, and staff.
Energy Efficiency Through Passive Design
The greenest energy is the energy that is never used. Therefore, the first step in campus sustainability is reducing energy demand through passive architectural design.
Climate-Responsive Building Orientation
In India’s hot climate, building orientation plays a critical role. Orienting buildings along the north-south axis minimizes exposure to the harsh east-west sun while maximizing daylight and winter solar gain. This simple design strategy can significantly reduce cooling loads.
Designing for Thermal Comfort
Many commercial buildings in India maintain indoor temperatures of 21–22°C, resulting in excessive energy consumption. However, studies and the National Building Code suggest that comfortable summer temperatures can range between 24–30°C depending on clothing, activity levels, and acclimatization.
By designing buildings around a comfort range of 24–28°C, campuses can reduce dependence on mechanical cooling and encourage more sustainable occupant behavior.
Solar Shading and Daylighting
Architectural elements such as chajjas, overhangs, louvers, and sunshades help block high-angle summer sunlight while allowing lower winter sun to enter buildings. Properly designed shading systems reduce heat gain while maintaining natural lighting.
Window-to-wall ratios should be carefully controlled to provide sufficient daylight without increasing cooling loads. Natural lighting not only saves electricity but also improves occupant well-being.
High-Performance Building Materials
Building envelopes significantly influence energy performance. Sustainable campuses increasingly use:
AAC (Autoclaved Aerated Concrete) blocks
Insulated wall assemblies
Reflective roof surfaces
Roof insulation systems
Low-emissivity glazing
These materials reduce heat transfer and maintain indoor comfort with lower energy consumption.
Efficient Cooling and HVAC Systems
Once energy demand has been minimized through passive design, campuses can focus on efficient cooling technologies.
In many parts of India, hybrid cooling systems based on evaporative cooling offer significant energy savings compared to conventional air conditioning. Multi-stage systems combine:
Indirect evaporative cooling
Direct evaporative cooling
Refrigerant-based cooling only when necessary
Such systems drastically reduce electricity consumption and limit refrigerant use.
Heat Recovery and Resource Optimization
Modern sustainable campuses integrate heat recovery systems that capture waste heat from cooling equipment and reuse it for:
Hot water generation
Space heating
Other building services
This circular approach maximizes resource efficiency and lowers operational costs.
Water-Neutral Campus Development
Water scarcity is one of India’s greatest environmental challenges. Sustainable campuses must therefore move beyond water conservation and aim for water neutrality.
Preserving Natural Drainage
Rather than forcing the landscape to adapt to buildings, sustainable planning allows buildings to adapt to the landscape.
Natural drainage channels should be preserved, and construction footprints minimized. By maintaining existing watershed patterns, campuses can improve groundwater recharge and reduce flooding risks.
Rainwater Harvesting
Every drop of rainwater falling on a campus is a valuable resource.
Rainwater harvesting strategies include:
Rooftop collection systems
Recharge pits
Percolation trenches
Underground storage tanks
Recharge wells
Large open areas can function as groundwater recharge zones, helping replenish aquifers and improve local water security.
Decentralized Wastewater Treatment
A sustainable campus treats wastewater as a resource rather than a waste product.
Decentralized treatment systems can recycle wastewater for:
enable significant reductions in freshwater demand.
By recycling wastewater on-site, campuses can close the water loop and substantially reduce dependence on municipal supplies.
Sustainable Landscape Planning
Landscape design is often overlooked in sustainability discussions, yet it is crucial to campus performance.
A sustainable landscape should:
Use native and drought-resistant species
Minimize irrigation demand
Improve biodiversity
Enhance groundwater recharge
Reduce urban heat island effects
Trees, green spaces, and ecological corridors also create healthier and more pleasant environments for learning and social interaction.
Moving Towards Zero Waste Campuses
Waste management is another critical pillar of sustainable campus planning.
Segregation at Source
Effective waste management begins with segregation into:
Organic waste
Recyclable waste
Hazardous waste
E-waste
Separate collection systems help maximize recovery and minimize landfill disposal.
Composting Organic Waste
Food waste remains one of the biggest challenges on institutional campuses. Composting organic waste converts a disposal problem into a valuable resource for landscaping and gardening.
More importantly, campuses should monitor food waste generation and actively work to reduce wastage through awareness and behavioral interventions.
Circular Resource Management
A sustainable campus promotes:
Reuse
Repair
Recycling
Scientific disposal
The long-term vision should be to achieve a zero-waste campus where materials continuously circulate within the system.
Monitoring Performance: The Missing Link
Many buildings are designed as “green” but fail to achieve expected performance after occupation.
Data-driven facility management ensures that sustainability goals translate into measurable outcomes.
A campus should function as a living laboratory where students, researchers, and administrators can learn directly from real-world environmental performance.
The Renewable Energy Imperative
After reducing energy demand through efficient design and operations, the next step is generating clean energy.
Renewable energy systems may include:
Rooftop solar photovoltaics
Solar water heating
Battery storage systems
Microgrids
The ultimate ambition for many sustainable campuses is to become net-zero or even energy-positive, producing as much energy as they consume.
Lessons for Future Indian Campuses
India is expected to add hundreds of educational institutions and expand existing campuses over the coming decades. This growth presents an unprecedented opportunity to embed sustainability into campus development.
The key lesson is clear:
Sustainability is not a technology; it is a design philosophy. It begins with reducing demand through thoughtful planning, continues through efficient systems and resource management, and culminates in renewable energy and circular economy practices.
When campuses embody these principles, they become powerful educational tools. Students do not merely study sustainability—they experience it every day through the buildings they occupy, the water they conserve, the energy they save, and the environment they help protect.
Sustainable campus planning in India represents a shift from conventional infrastructure development to regenerative design. By integrating passive architecture, water neutrality, waste recycling, climate-responsive landscapes, and renewable energy, campuses can become models of environmental responsibility.
The campus of the future is not simply a place of education. It is a demonstration of how human settlements can coexist harmoniously with nature—efficient, resilient, and sustainable for generations to come.