
Mohan Agarwal Residence: A Blend of Tradition and Modernity by Front Desk Architects Jaipur

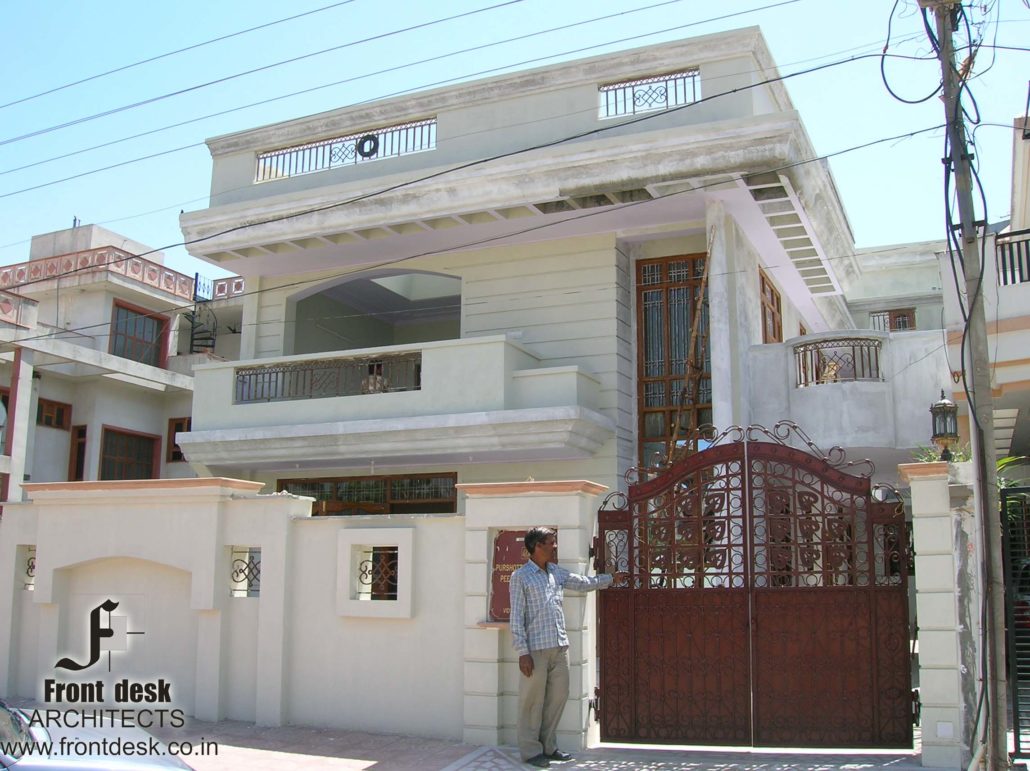




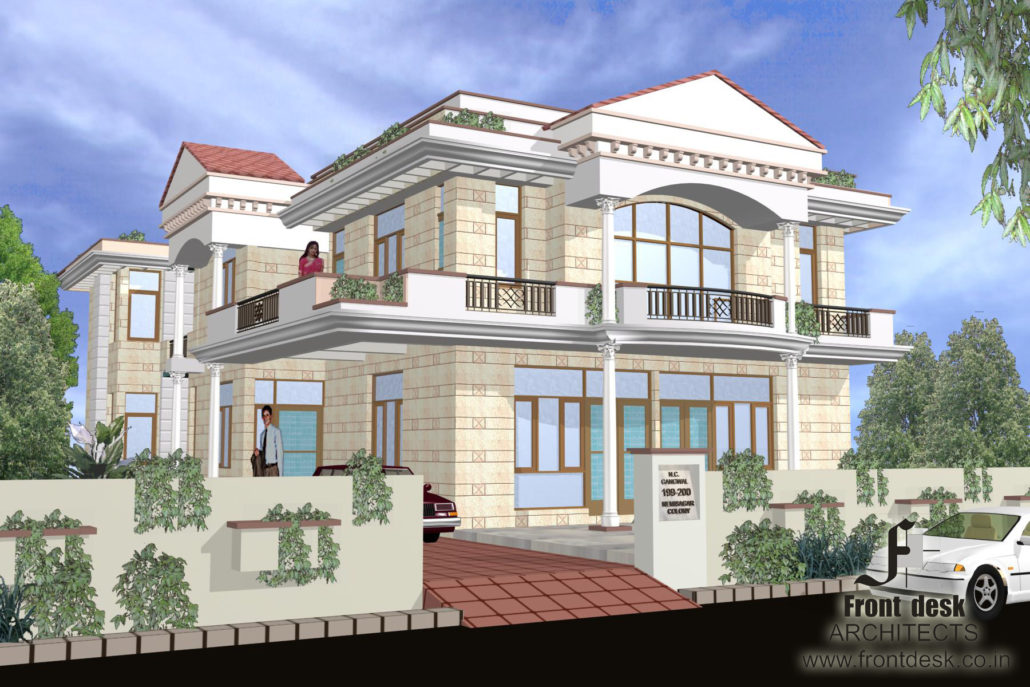

The Mohan Agarwal Residence at Vidhyadhar Nagar, Jaipur, designed by Front Desk Architects, is a duplex bungalow that exemplifies the integration of traditional elements with contemporary design. Situated on a 47’x82′ corner plot, this residence maximizes space and light, providing a comfortable and elegant living environment.
Project Details
Project Stage : Completed in 2003
Built-Up Area : 6,500 sqft
Owner : Mr. Mohan Agarwal
Address : Plot No. Sector 6, Vidhyadhar Nagar, Jaipur, Rajasthan 302032
Satellite Location : 26.964503, 75.779302
Role : Architectural Consultancy
Architectural Vision

The design of the Mohan Agarwal Residence focuses on creating a harmonious blend of tradition and modernity. The corner window elevation adds a unique aesthetic appeal, ensuring the residence stands out while allowing ample natural light and ventilation.

Ground Floor
The ground floor is thoughtfully designed to cater to the daily needs of the household, ensuring a balance between private and communal spaces:
- Bedrooms: Two well-appointed bedrooms, each with a box for storage and an attached toilet, provide comfortable retreats. These rooms are designed to be spacious and well-lit, promoting a restful environment.
- Kitchen: The modern kitchen is designed for efficiency and ease of use, equipped with essential amenities for daily cooking. An adjacent utility area ensures additional space for household chores.
- Drawing Room: The drawing room serves as a formal area for entertaining guests. Its design ensures it is both elegant and welcoming, perfect for social gatherings.
- Dining Hall: The dining hall, located near the kitchen, offers a comfortable space for family meals, fostering a sense of togetherness.
- Garage: A garage provides secure parking for vehicles, adding to the convenience of the residents.
- Servant Room: A dedicated servant room with an attached toilet ensures that household staff can be comfortably accommodated, enhancing overall functionality.
First Floor
The first floor is uniquely divided to serve dual purposes, reflecting a blend of personal and spiritual spaces:
- Thakurji Mandir: Half of the first floor is dedicated to a Thakurji Mandir, complete with a jhula (swing) for the deity, a sleeping space, and a kitchen. This area is designed to cater to the spiritual needs of the family, providing a serene and sacred environment for worship.
- Bedrooms: The other half of the first floor houses two bedrooms, each with a dressing area and attached toilet. These rooms are designed to offer privacy and comfort, ensuring a restful retreat.
Basement
The basement of the residence serves as a versatile space that can be adapted to various needs:
- Basement Hall: Measuring 33’x50′, the large basement hall provides a flexible space for recreational activities, gatherings, or as a home gym. The generous size ensures that it can be adapted to suit the changing needs of the family.

Architectural Features
- Corner Window Elevation: The corner window elevation is a distinctive feature of the residence, enhancing its aesthetic appeal while allowing for maximum natural light and ventilation. This design element ensures that the interior spaces are bright and airy.
- Traditional and Modern Elements: The design integrates traditional elements, such as the Thakurji Mandir with jhula, with modern amenities, creating a residence that honors cultural heritage while providing contemporary comforts.
The Mohan Agarwal Residence at Vidhyadhar Nagar, designed by Front Desk Architects Jaipur, is a beautifully crafted duplex bungalow that reflects a harmonious blend of tradition and modernity. The thoughtful design maximizes space and light, providing comfortable living spaces and practical amenities. With its unique corner window elevation and dedicated spiritual area, the residence stands out as a perfect example of integrating cultural values with modern living.