Learning AutoCAD for Architects
Architectural drawing तभी meaningful होती है जब उसमें सही measurements (dimensions) हों। Dimensions drawings को पढ़ने वाले को बताती हैं कि दीवार कितनी लंबी है, दरवाज़ा कहाँ है, खिड़की की चौड़ाई क्या है इत्यादि। इसलिए dimensioning AutoCAD में architects के लिए सबसे महत्वपूर्ण step है।
इस भाग में हम सीखेंगे – Dimensioning Concepts, Creating & Editing Dimensions, Leaders, Annotation और Dimension Styles।
1. Dimensioning Concepts (डायमेंशनिंग की मूल बातें)
- Dimension किसी भी object की size और location बताती है।
- Architectural drawings में dimensions हमेशा clear, readable और standardized होनी चाहिए।
- Types of Dimensions:
- Linear (सीधी लंबाई)
- Aligned (झुकी हुई लंबाई)
- Angular (कोण)
- Radius / Diameter (वृत्त और arc के लिए)
- Ordinate (सटीक reference points के लिए)
👉 Rule: Architect हमेशा outer wall-to-wall, room sizes, openings (doors/windows) को dimension करते हैं।
2. Creating Dimensions (डायमेंशन बनाना)
AutoCAD में dimension बनाने के कई तरीके हैं:
- Command:
DIM→ Auto mode में सही type चुनता है। - Specific Commands:
- DAL(
DIMLINEAR)→ Horizontal/Vertical DIMALIGNED→ Inclined objectsDIMRADIUS/DIMDIAMETER→ CirclesDIMANGULAR→ Angles
- DAL(
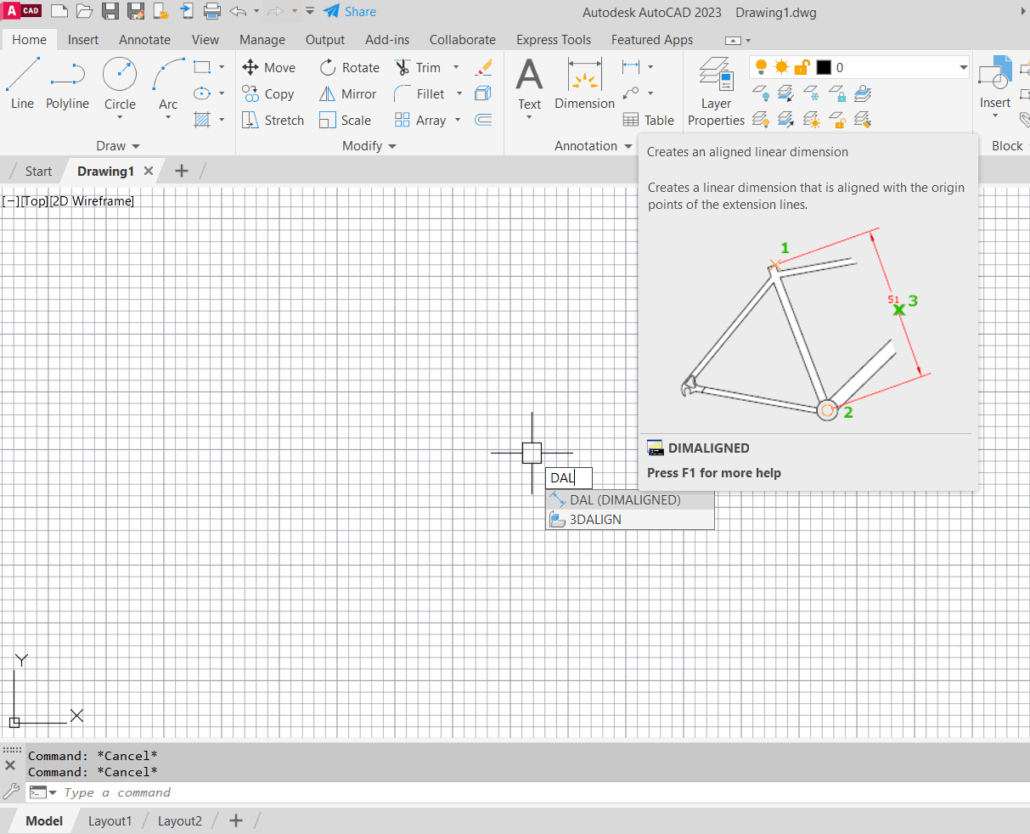
👉 Shortcut: Just type DIM और object select करें – AutoCAD सही dimension लगा देगा।
3. Editing Dimensions (डायमेंशन एडिट करना)
- Move / Stretch → Grip points से dimensions को adjust कर सकते हैं।
- Properties Palette (
CTRL+1) → Text size, line style, arrow style बदल सकते हैं। - Update (
DIMREASSOCIATE) → अगर geometry बदल जाए, तो dimensions को update कर सकते हैं।
👉 Pro Tip: कभी भी dimensions manually edit (explode करके) न करें, नहीं तो accuracy खत्म हो जाएगी।
4. Creating Leaders and Annotation (लीडर्स और एनोटेशन बनाना)
Leaders का उपयोग तब होता है जब किसी object पर notes या labels लगाने होते हैं।
- Command:
MLEADER(Multi Leader) - Example: Window पर arrow → Text “3’-6” x 4’-0” Window”
- Annotation: Text, notes, symbols drawings को समझने में आसान बनाते हैं।
5. Creating Dimension Styles (डायमेंशन स्टाइल्स बनाना)
हर project में consistent dimension format होना ज़रूरी है।
- Command:
DIMSTYLE - Settings:
- Text Height (Architectural plans में अक्सर 2.5–3 mm)
- Arrowheads (Architectural Tick या Closed Filled)
- Units (Architectural → Feet & Inches, Decimal → mm)
- Scale (Drawing के scale के अनुसार adjust करें)
👉 एक बार style बना लें, तो उसी को पूरे project में apply करें।
6. Managing Dimension Styles (डायमेंशन स्टाइल मैनेज करना)
- आप multiple styles बना सकते हैं (e.g., Floor Plan Dimensions, Section Dimensions)।
- Modify option से existing style बदल सकते हैं।
- Annotative property का use करके dimensions automatically drawing scale के अनुसार adjust हो जाती हैं।
📝 Practice Exercise (अभ्यास)
- एक simple room का plan बनाइए।
- उस पर linear और aligned dimensions लगाइए।
- Window पर leader note लगाइए।
- एक custom dimension style बनाकर पूरी drawing पर apply कीजिए।
निष्कर्ष
Dimensions drawings की भाषा हैं। बिना dimensions के कोई भी architectural drawing अधूरी और बेकार है। AutoCAD architects को flexible और professional dimensioning tools देता है जिससे drawings बिल्कुल clear और construction-ready बनती हैं।
अगले भाग में हम सीखेंगे – Creating and Managing Blocks, जिससे repetitive elements (doors, windows, furniture) को smart तरीके से drawings में use किया जा सके।
Learning AutoCAD for Architects
Starting AutoCAD | Setting Up AutoCAD | Using AutoCAD | Creating Object | Editing Objects | Using Grips | Adding Texts | Using Layers & object properties |