Staircase Design and Construction
Staircases are classified based on their layout, direction, and construction. The selection of type depends on space availability, function, aesthetics, and user comfort.
1. Straight Staircase
- Consists of a single continuous flight of steps without any change in direction.
- Simple, economical, and easy to construct.
- Commonly used in small houses, offices, and industrial buildings.
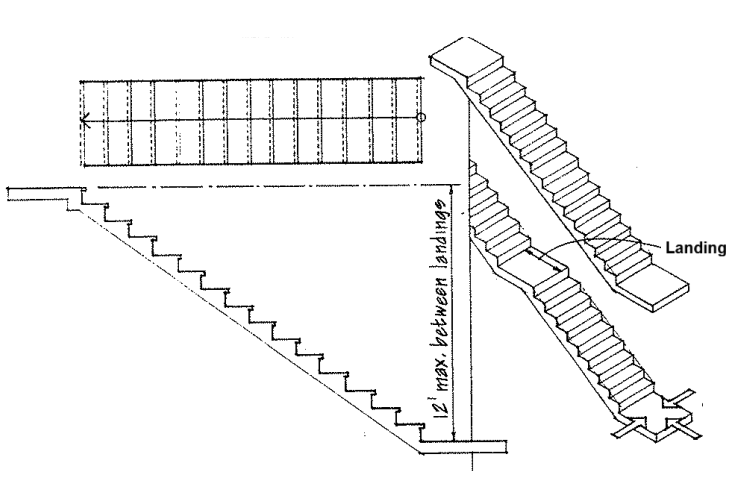
Straight run stairs can be physically tiring as well as psychologically forbidding
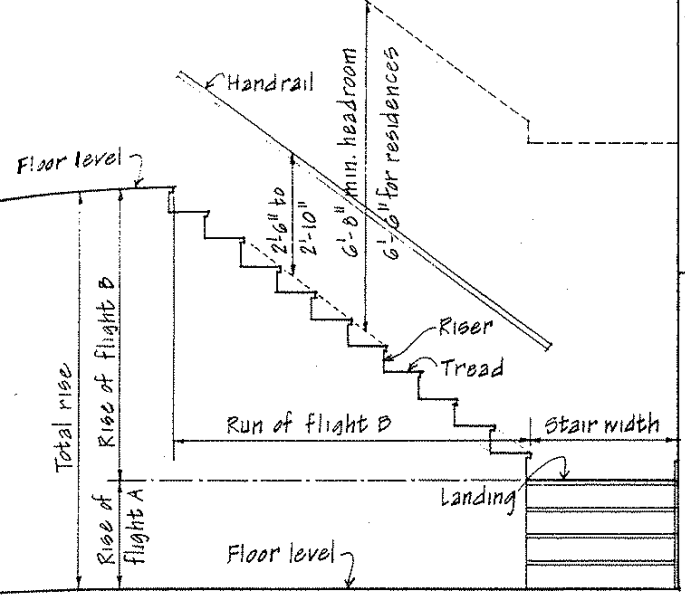
The National building code limits the vertical rise between landings to 12.
Landings should have a dimension in the direction of travel equal to the width of the stair, but it need
not exceed 4 feet.
Advantages:
- Easy to design and climb.
- Simple formwork and handrail detailing.
Disadvantages:
- Requires long space in one direction.
- No resting platform for long flights.
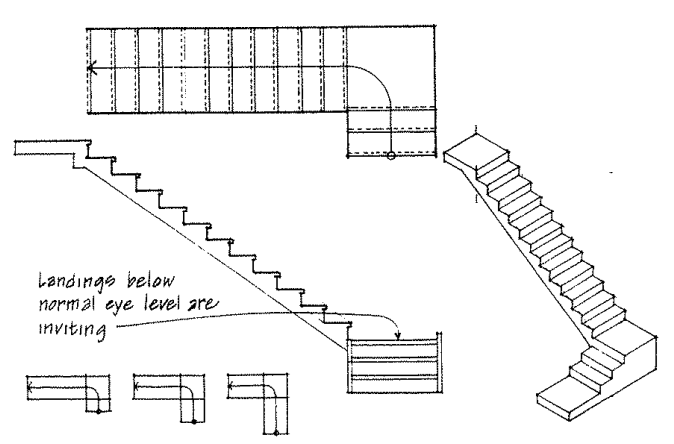
2. Quarter Turn (L-Shaped) Staircase
- A straight staircase that turns 90° at a landing or through winders.
- Used where space is limited or where the stair must turn a corner.
Advantages:
- Compact and visually appealing.
- Safer than straight stairs due to intermediate landing.
3. Half Turn (U-Shaped) Staircase
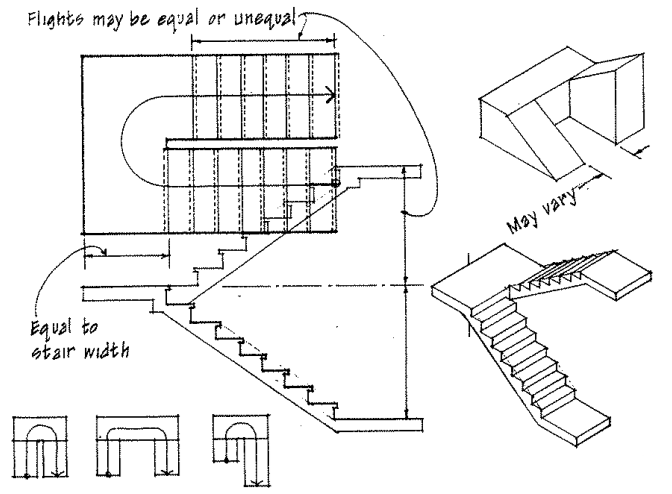
- Consists of two flights running in opposite directions with a 180° turn between them.
- The flights are separated by a landing or winder steps.
- A 180° return stair is more compact than a single straight run stair.
- It may occupy a square or rectangular area in plan depending on the widths and runs of its two flights.
Advantages:
- Space-efficient design.
- Easier movement between floors.
- Common in residential and public buildings.
4. Dog-Legged Staircase
- A special form of half-turn staircase without an open space (well) between flights.
- Flights run in opposite directions, forming a compact U-shape.
Advantages:
- Efficient for limited floor space.
- Structural support can be shared by adjacent flights.
Disadvantages:
- Darker central area due to lack of opening (no well).
5. Open-Well Staircase
- Similar to the dog-legged type but with an open space (well) between flights.
- The central well allows light and ventilation.
- Common in public and multistorey buildings.
6. Spiral Staircase
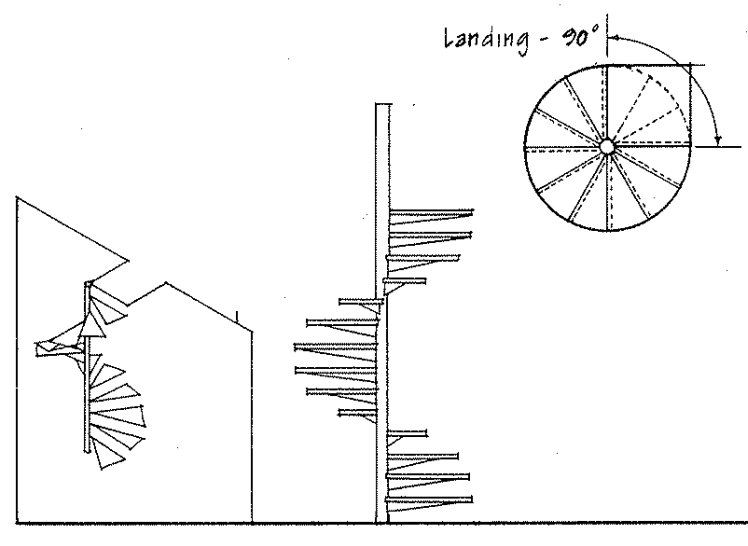
- Steps wind around a central vertical column or pole.
- Occupies very little floor space. Spiral stairs occupy a minimum amount of space in plan.
- Typically circular in plan.
- They are used in residences and for access to loft spaces.
- Residential spiral stairs may be used as required exits if the area served is limited to 400 Sqft.
Advantages:
- Space-saving.
- Decorative and light-weight (usually steel or cast iron).
Disadvantages:
- Difficult to use for large traffic or furniture movement.
- Not suitable as a main stair in public buildings.
7. Helical (Curved) Staircase
- Similar to a spiral stair but without a central column.
- The treads form a continuous smooth curve, often elliptical or circular.
Advantages:
- Elegant and graceful appearance.
- Common in hotels, showrooms, and luxury residences.
8. Bifurcated Staircase
- A grand staircase with a wide lower flight splitting into two narrower upper flights at a landing.
- Symbol of grandeur, often used in palaces, public buildings, and theaters.
Advantages:
- Aesthetic and symmetrical.
- Allows two separate directions of access.
9. Winder Staircase
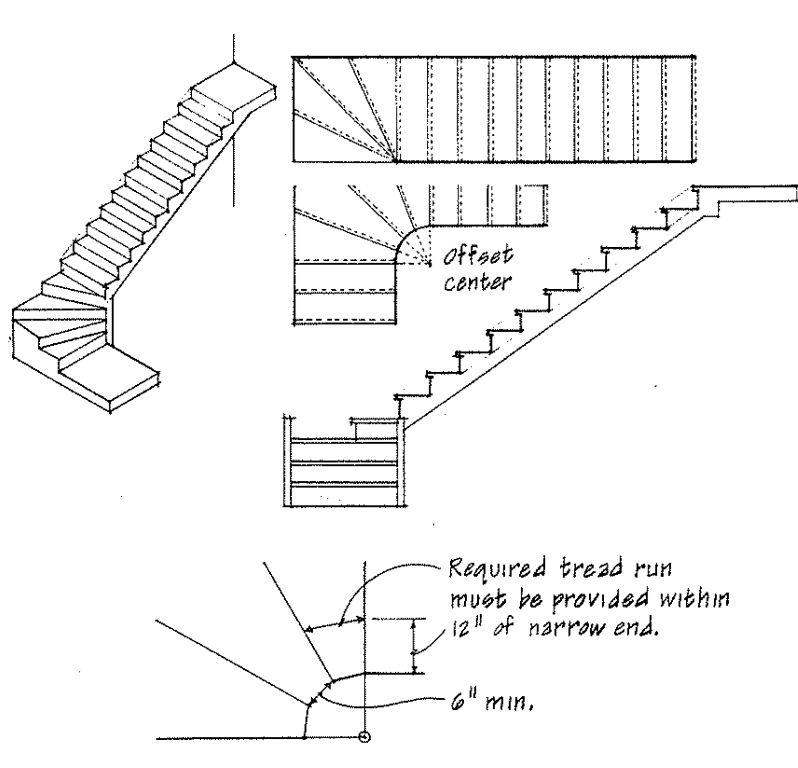
- A stair that changes direction using tapered (triangular) steps instead of a landing.
- Commonly used in corners where space is restricted.
Advantages:
- Compact layout.
- Can replace landings to save space.
Disadvantages:
- Unequal tread widths require careful design for safety.
10. Circular Staircase
- Steps arranged in a circular plan but not around a central post (unlike spiral).
- Commonly used as an architectural feature or for external fire exits.
11. Cantilever (Floating) Staircase
- Each step is anchored at one end into a wall or stringer, appearing to “float.”
- Creates a modern and minimalistic look.
- Often built using reinforced concrete or steel with stone/wood finishes.
12. Space-Saving or Alternating Tread Staircase
- Designed for steep, confined spaces such as lofts or mezzanines.
- Alternating treads reduce run length while maintaining safe access.
13. Straight Flight with Intermediate Landing
- Used in long vertical distances to break the climb with a resting platform.
- Improves comfort and safety.
Summary Table
| Type of Staircase | Key Feature | Typical Use |
|---|---|---|
| Straight | No change in direction | Small houses, offices |
| Quarter Turn | 90° turn with landing | Corners, restricted spaces |
| Half Turn | 180° turn | Residences, public buildings |
| Dog-Legged | Compact U-shape, no well | Residential blocks |
| Open-Well | U-shape with central well | Commercial buildings |
| Spiral | Circular around central post | Towers, lofts, external stairs |
| Helical | Curved without central post | Hotels, showrooms |
| Bifurcated | Grand split stair | Palaces, public halls |
| Winder | Tapered steps for turn | Small spaces |
| Cantilever | Floating steps | Modern interiors |
| Circular | Circular plan | Decorative or fire stairs |
| Space-Saving | Alternating tread | Lofts, mezzanines |
Staircase Design and Construction
Staircase Terminology | Types of Staircases | Functions and Importance